North Shore Estate
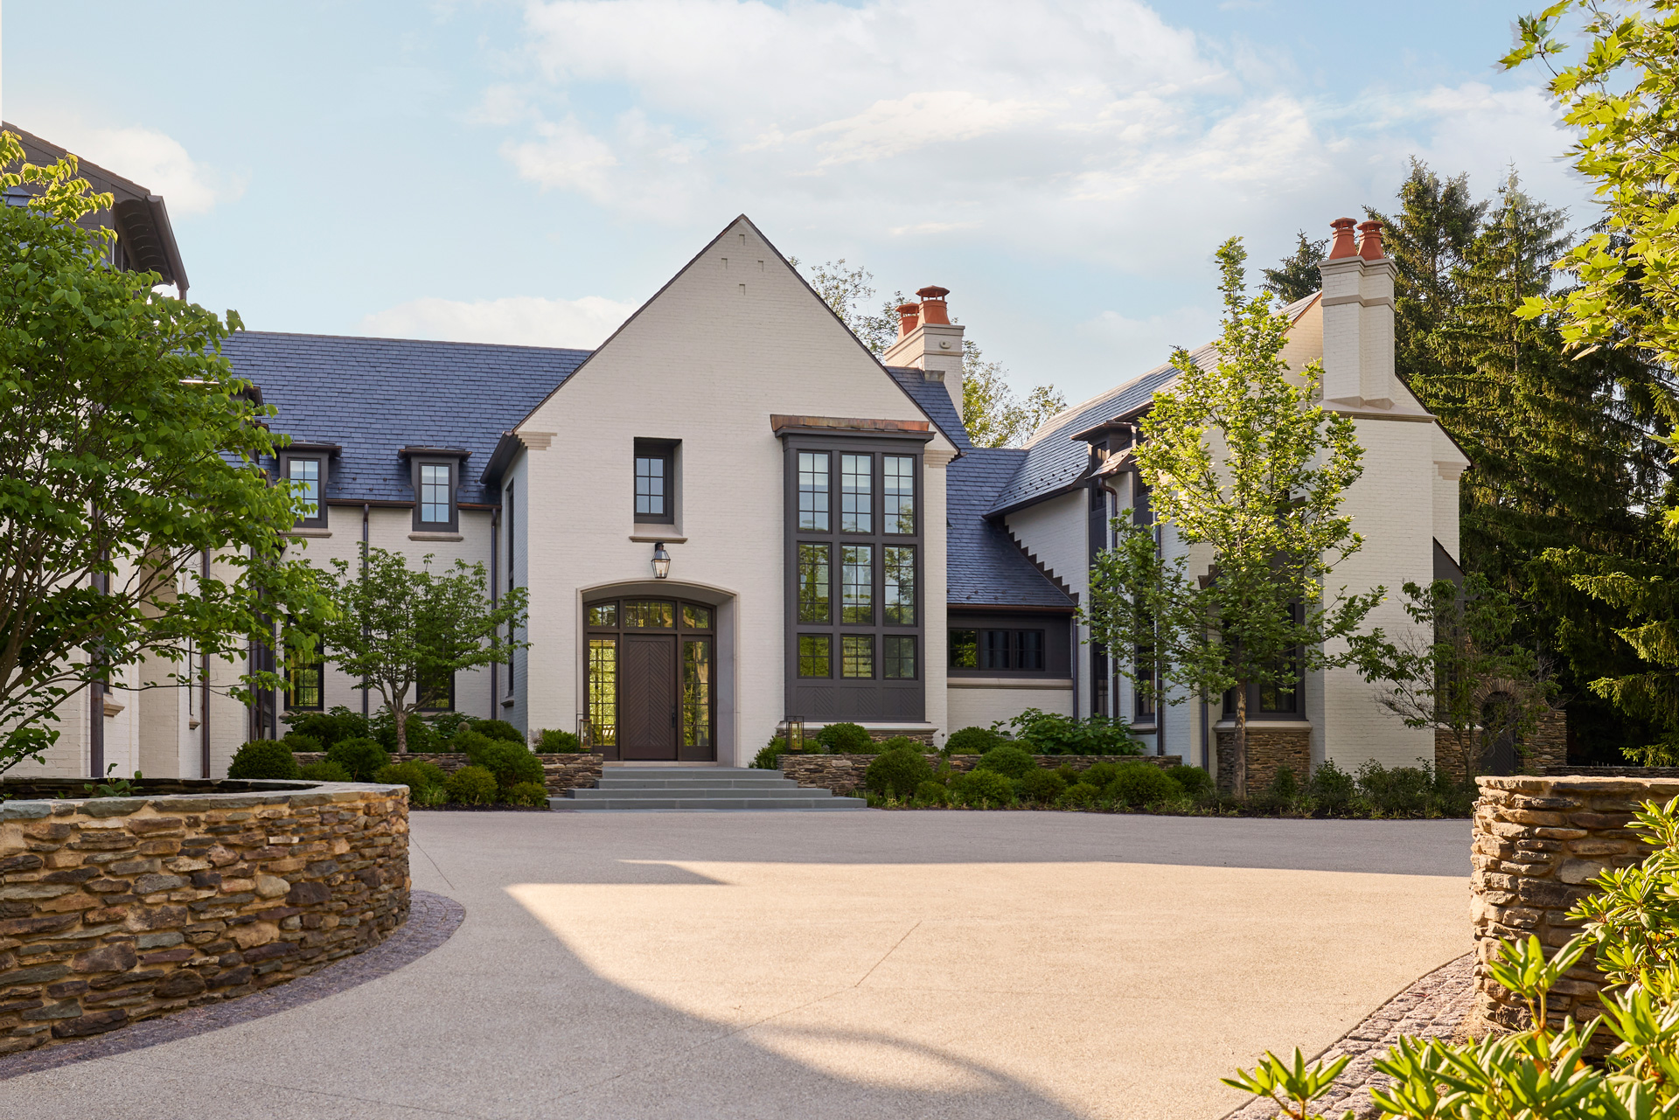
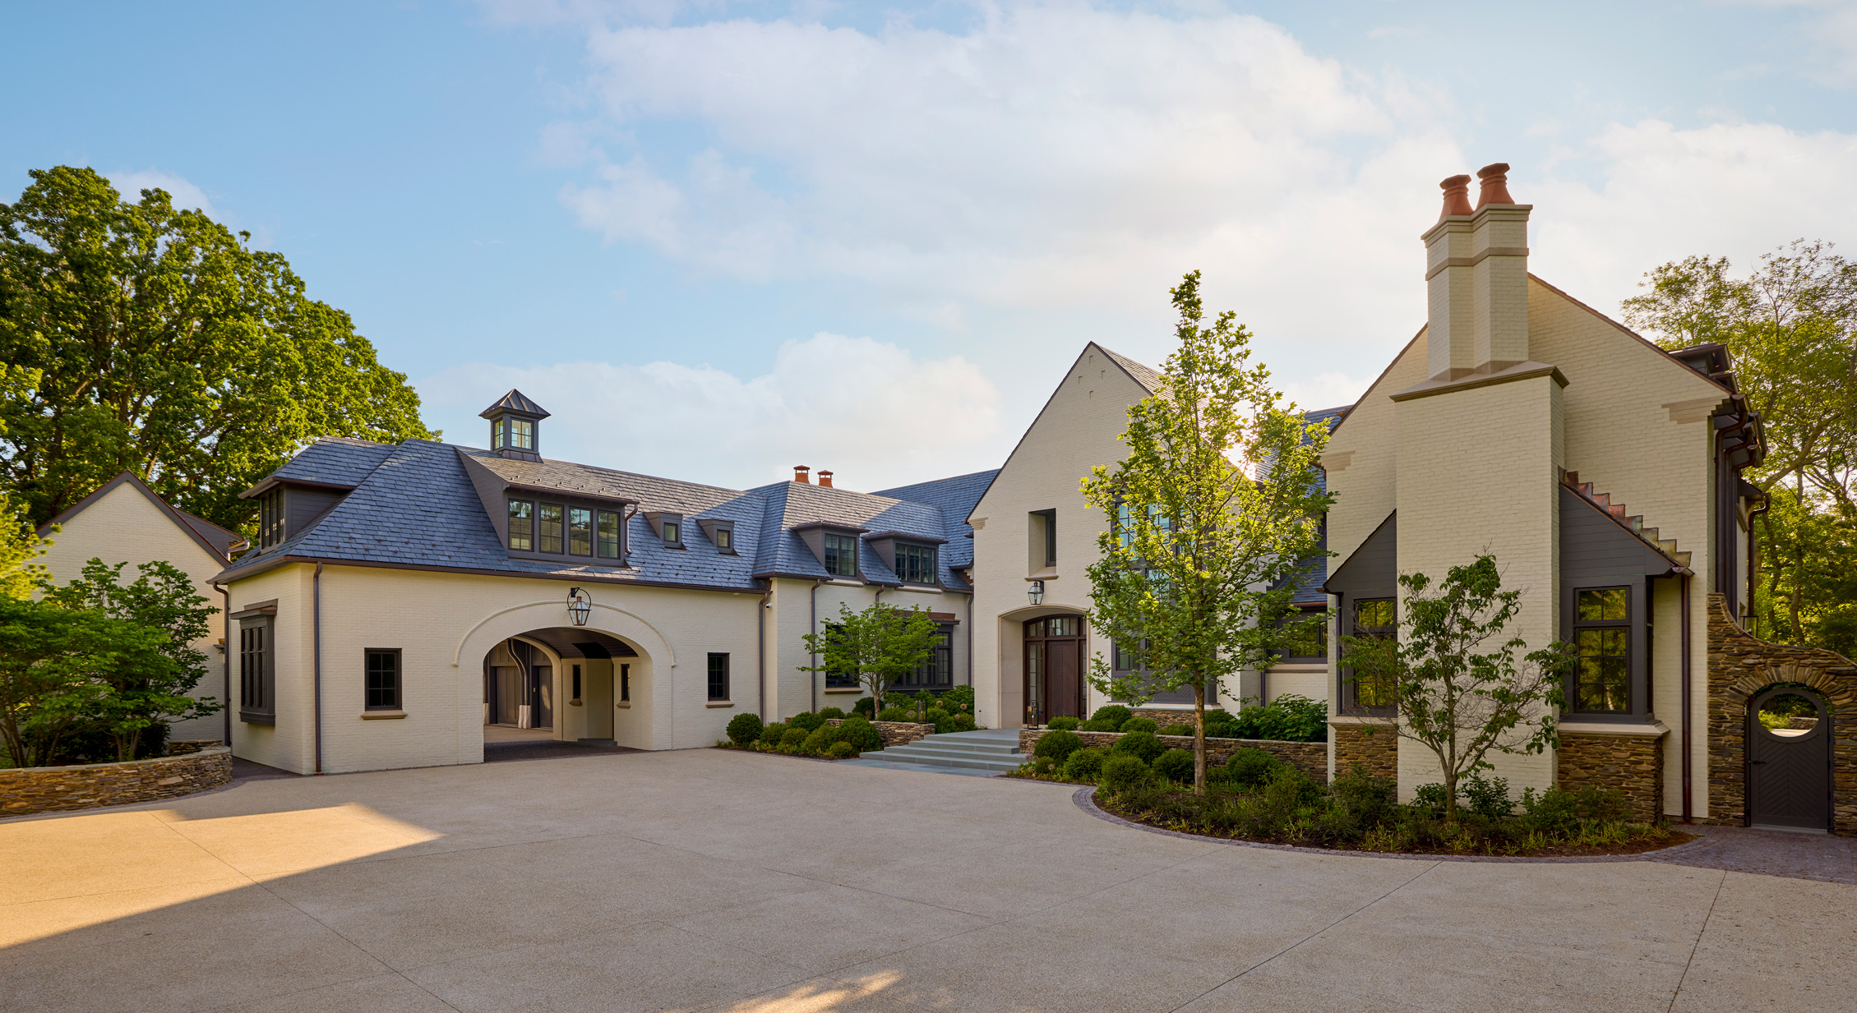
This new single-family home draws on the character of an English country estate while creating a warm, comfortable setting for family life. Rather than revealing its full scale at once, the home unfolds gradually through a series of connected pavilions, courtyards, and inviting spaces, creating a sense of intimacy and discovery throughout.
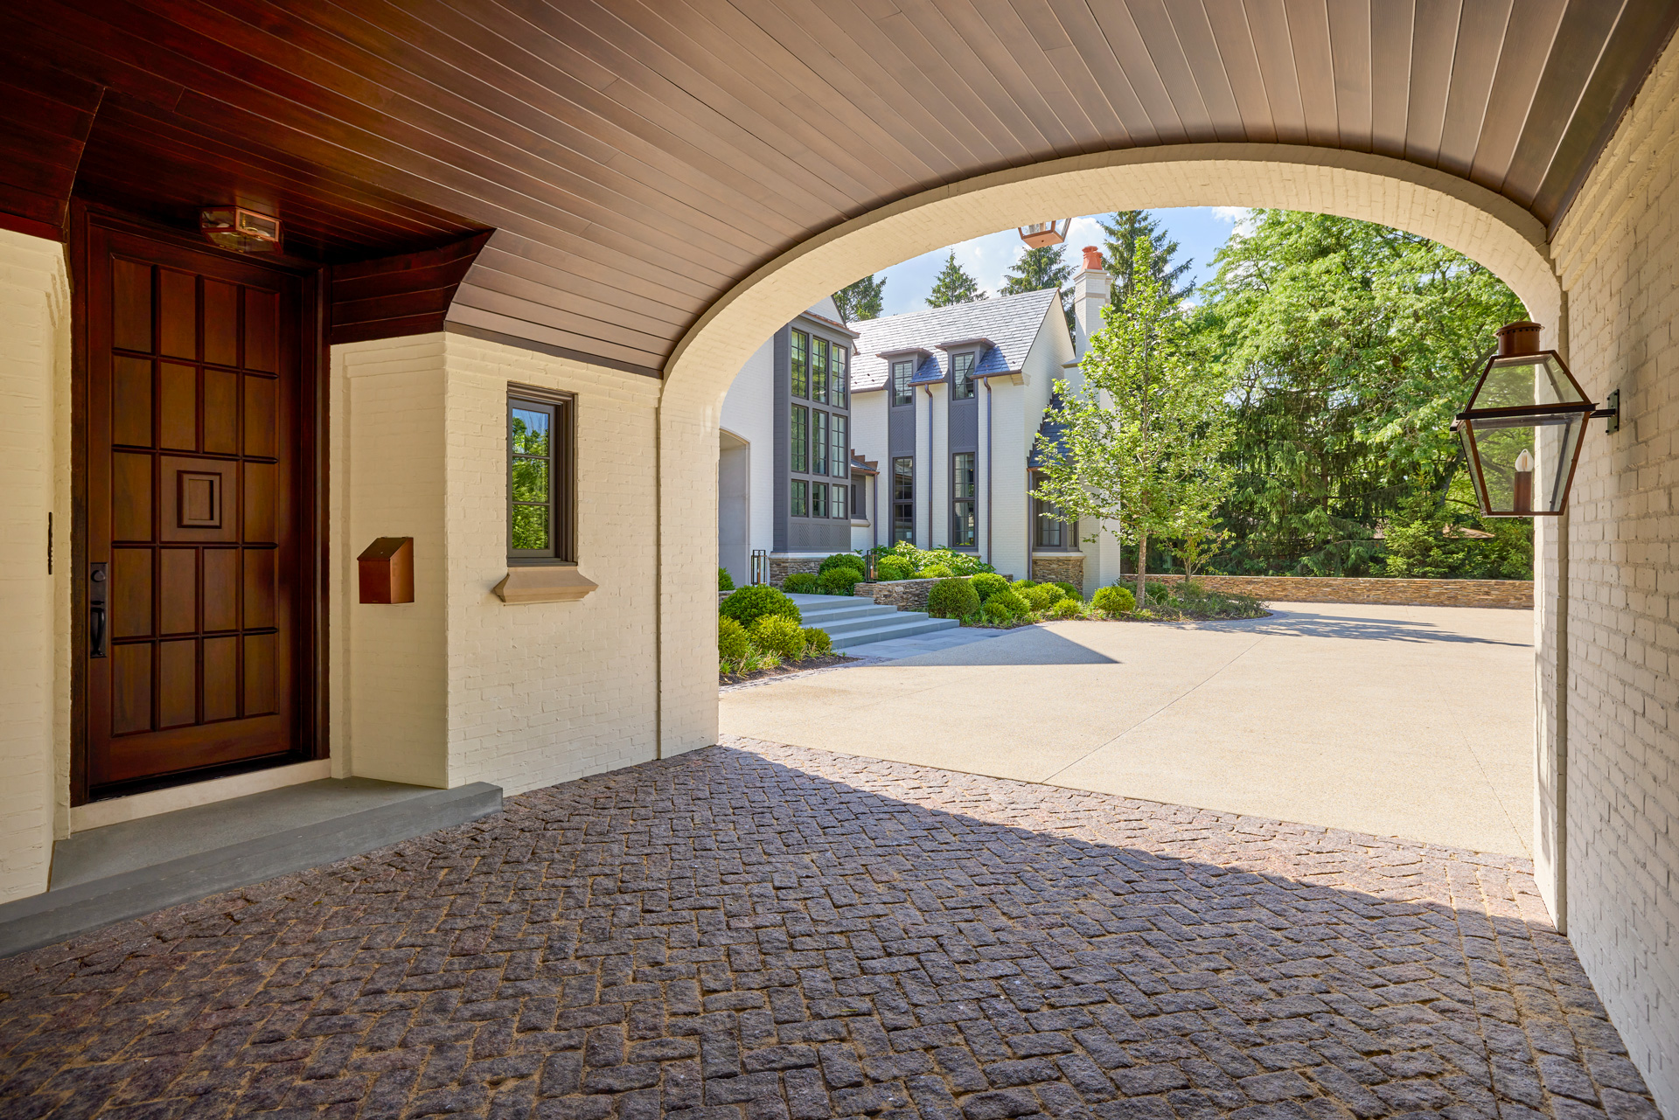
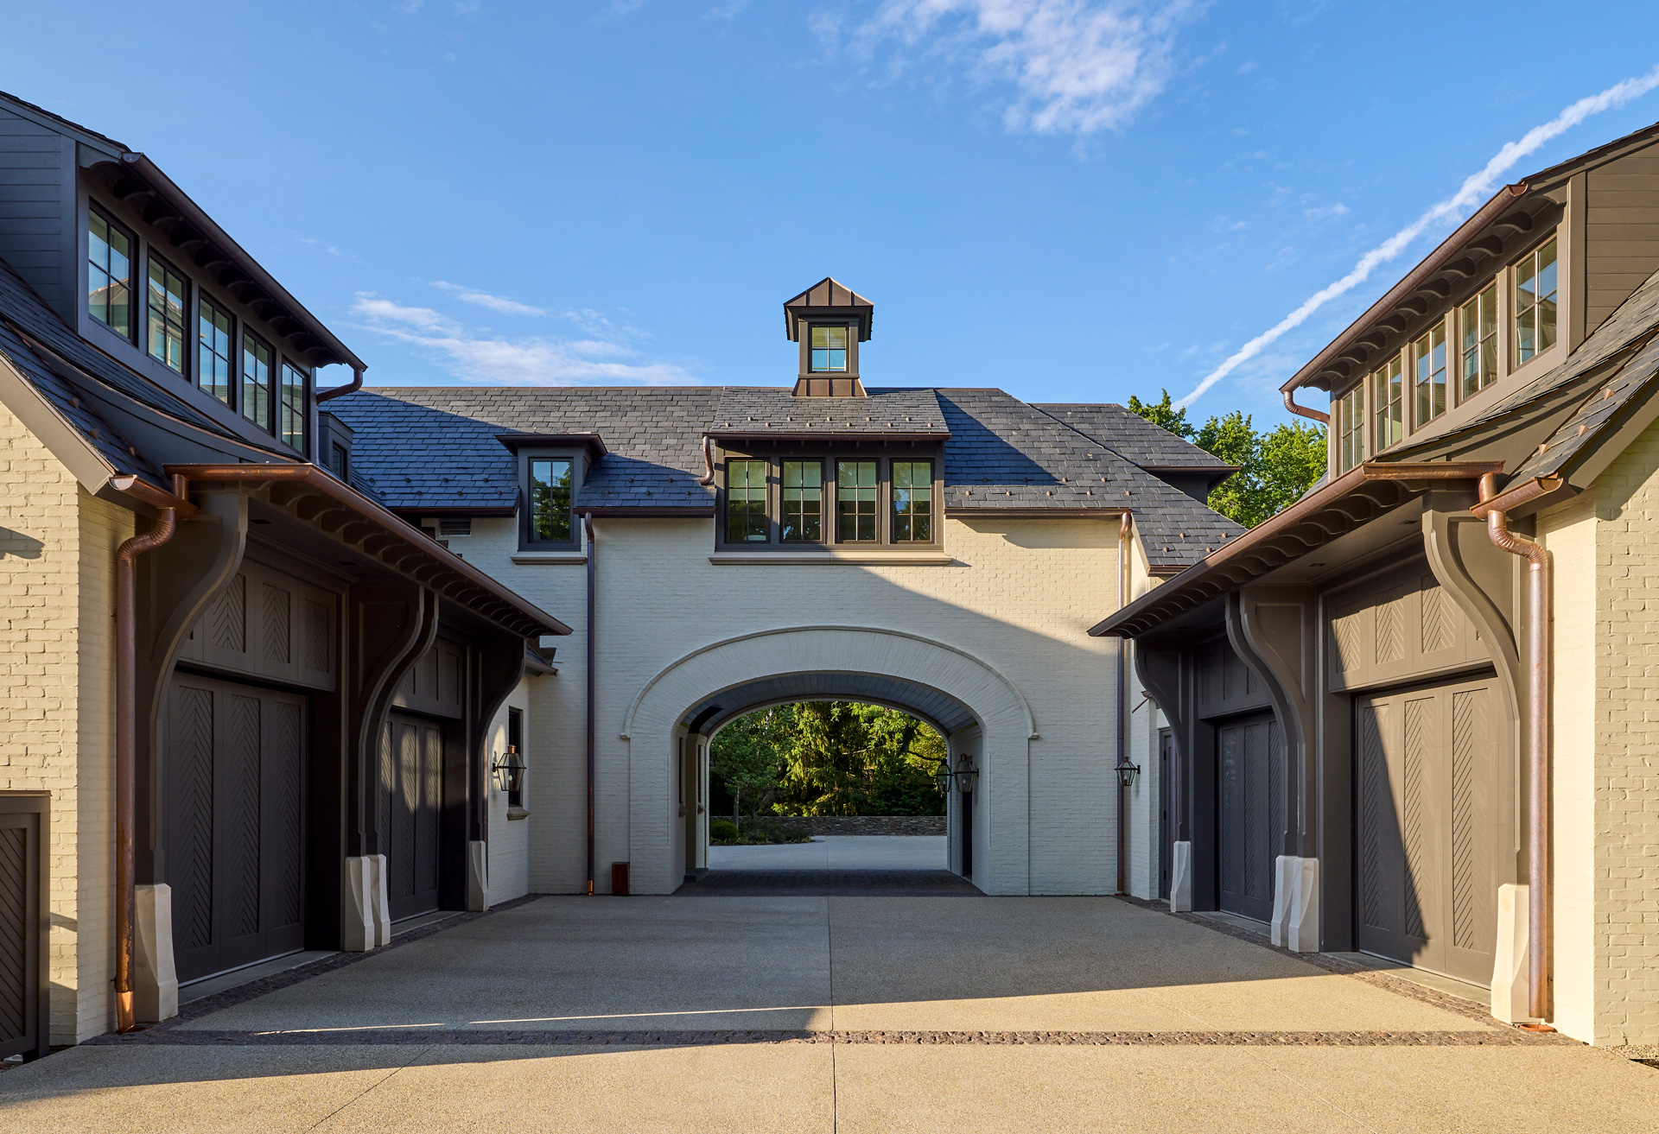

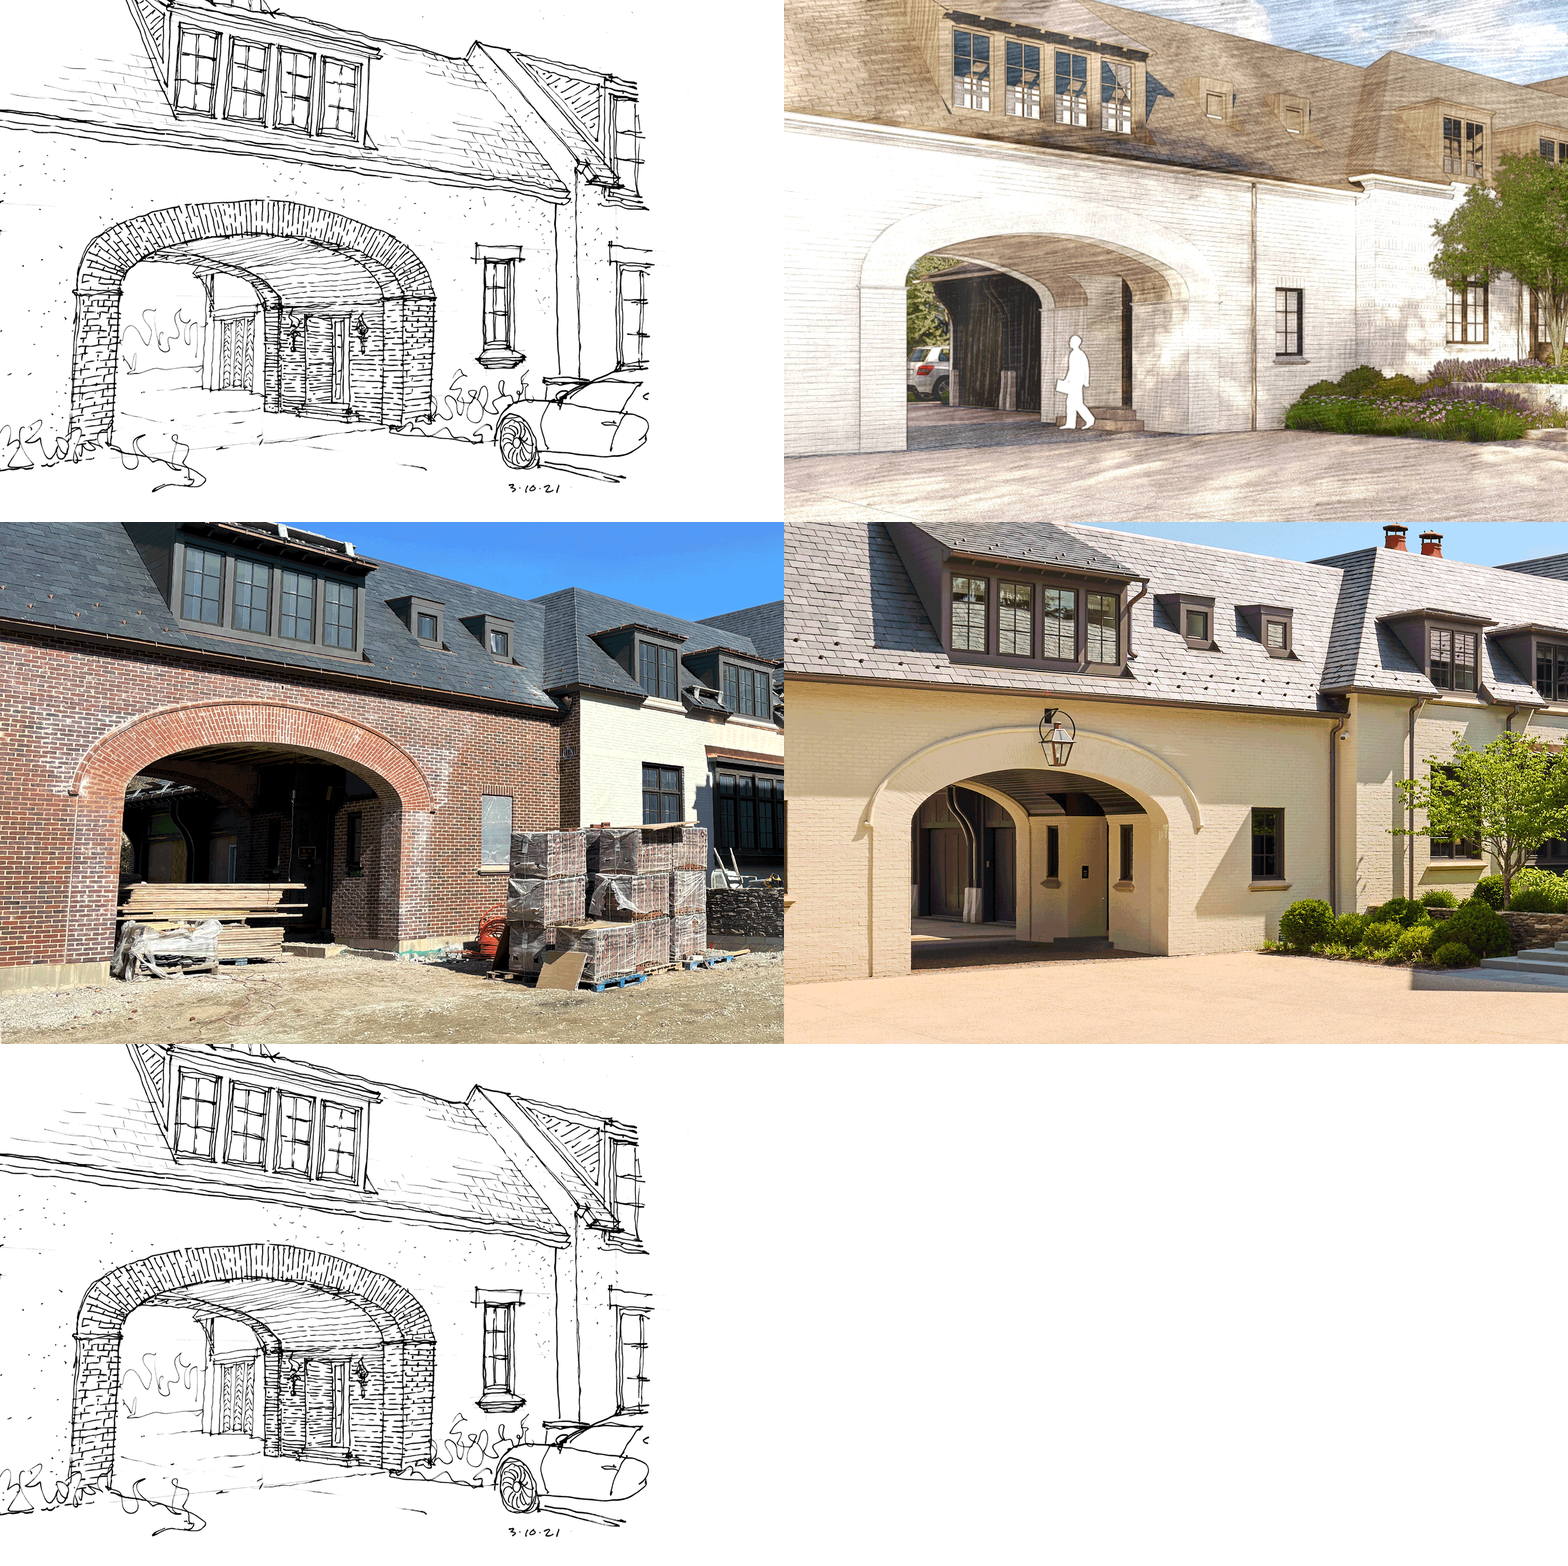
Stained brick, stone, and painted siding give the exterior a warm, grounded character, while slate roofs, gabled forms, dormers, and carefully framed windows add warmth and dimension. In places, the roof lines extend down to the first floor, helping to break down the scale of the home and give the exterior a more intimate, welcoming character. Set to the side of the home, a dramatic porte cochere creates a private family entrance and leads discreetly toward the garages, keeping the functional side of the property tucked out of view from the main approach.
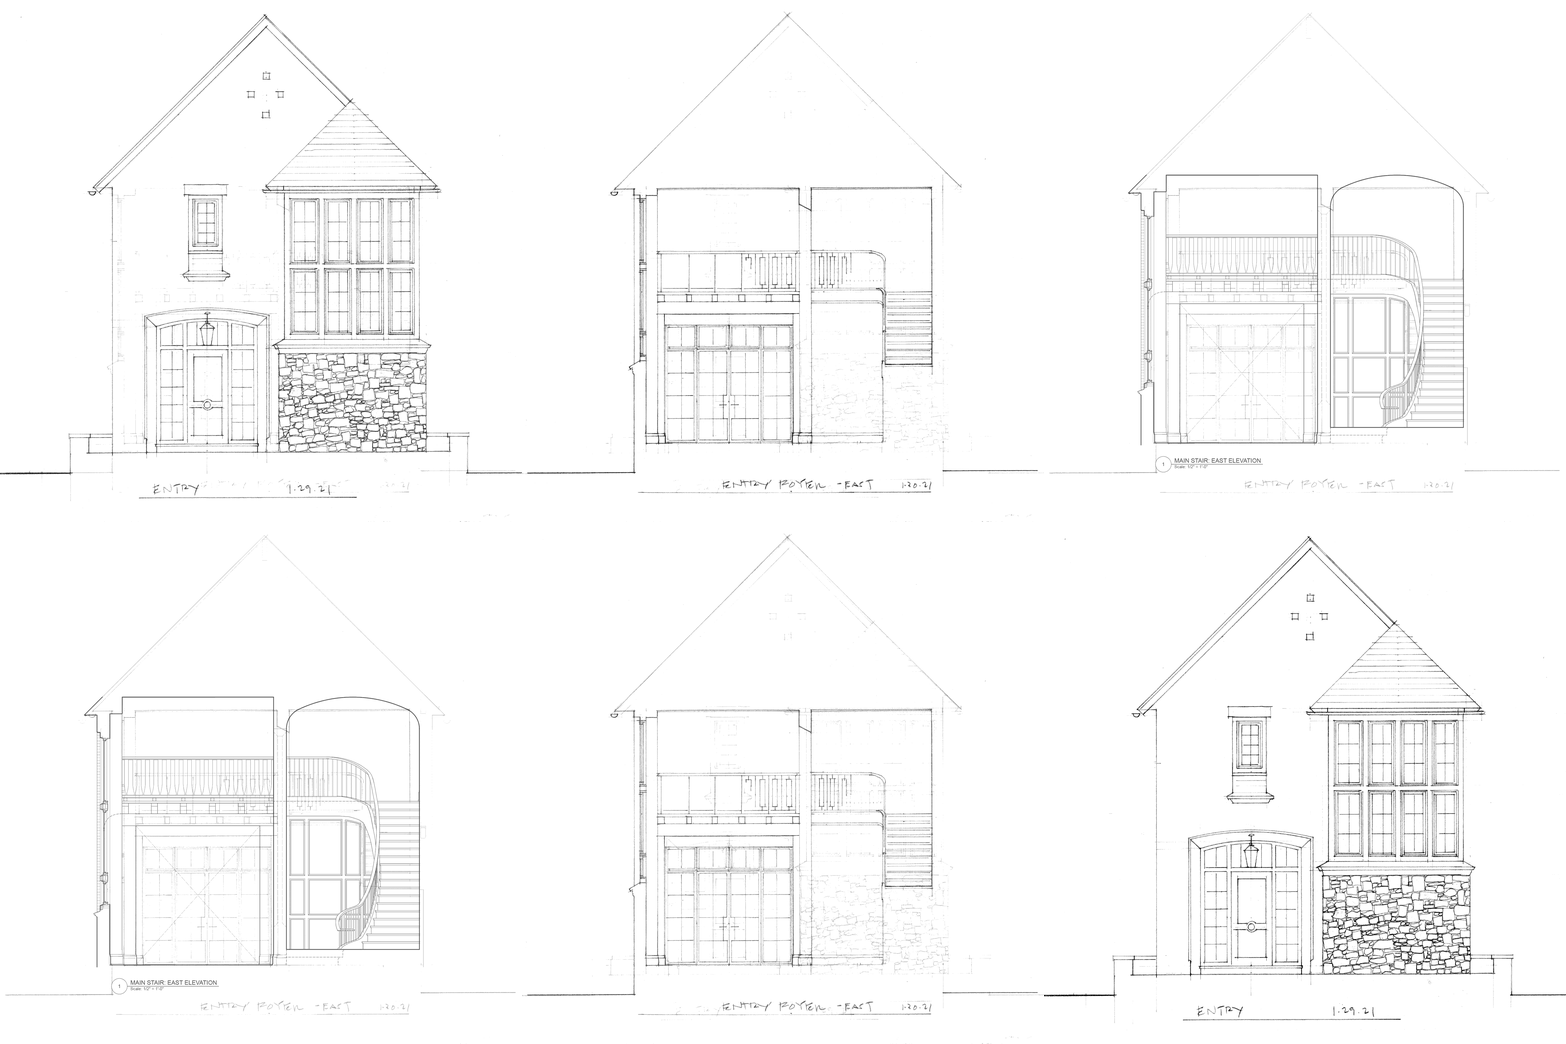
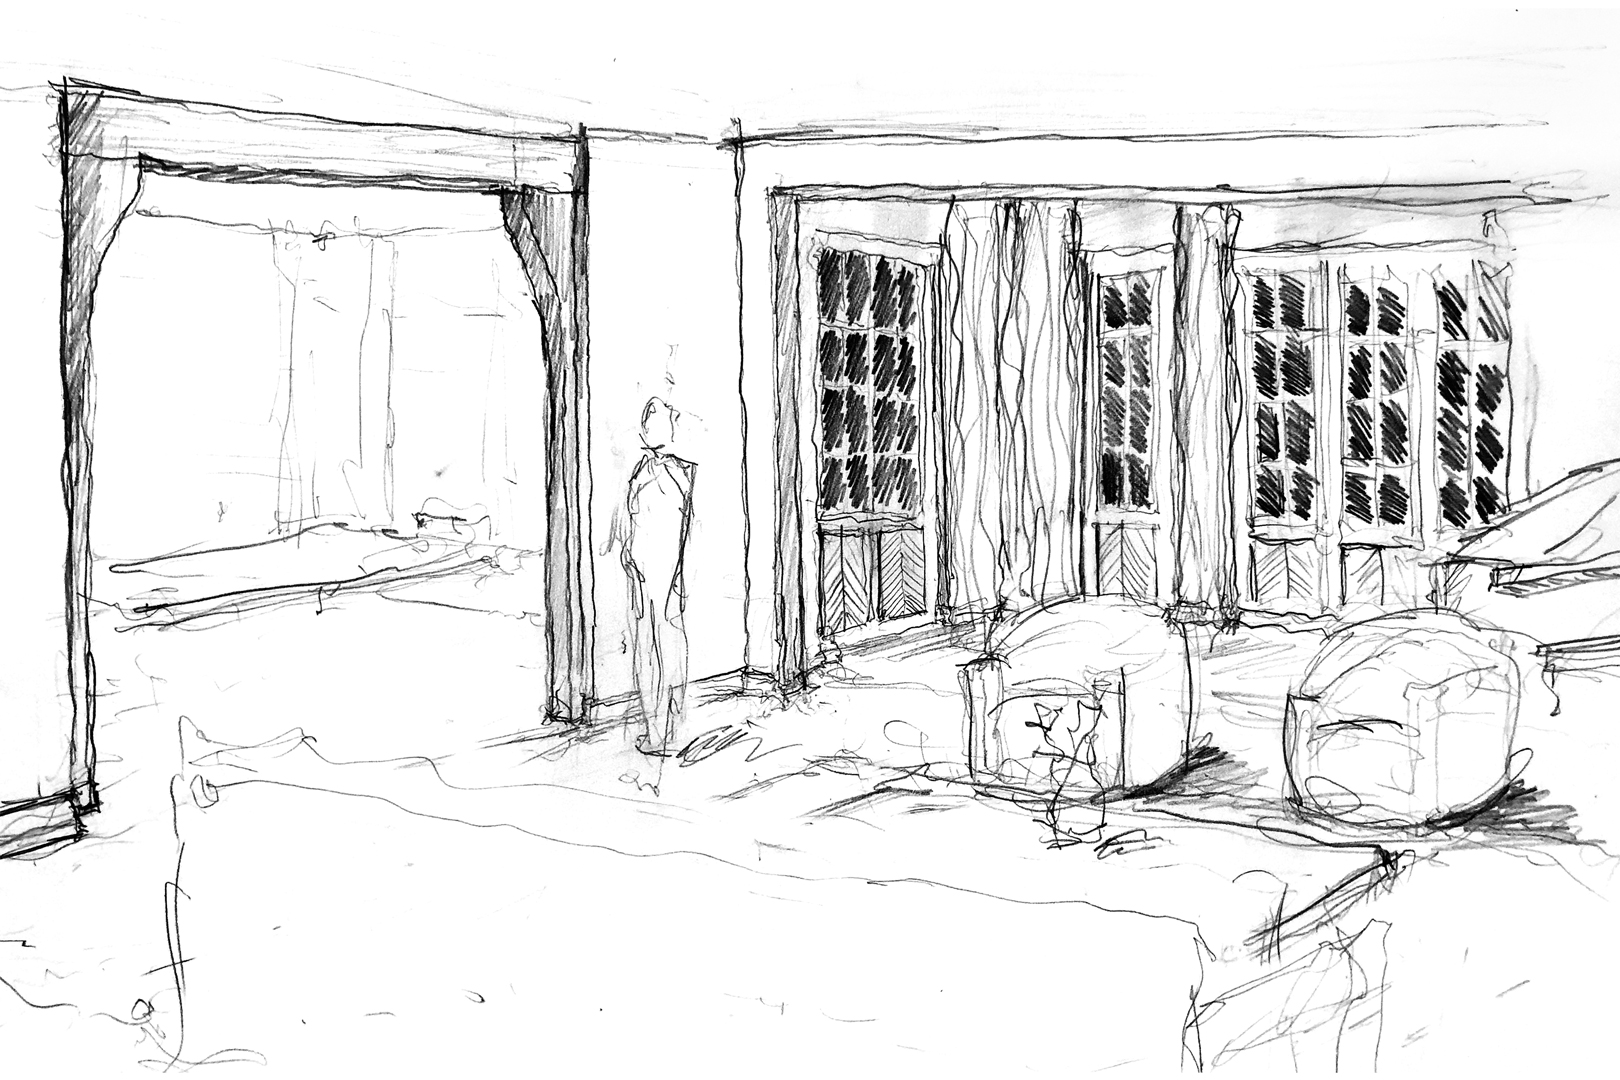
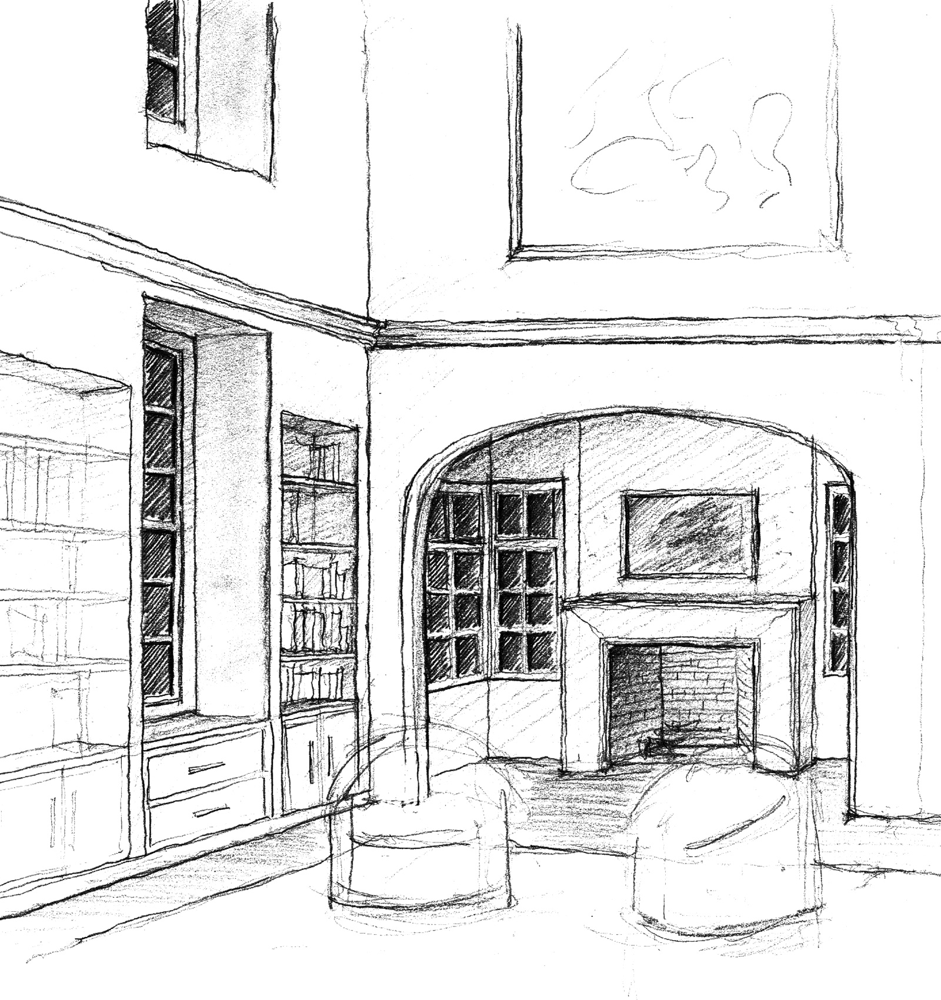
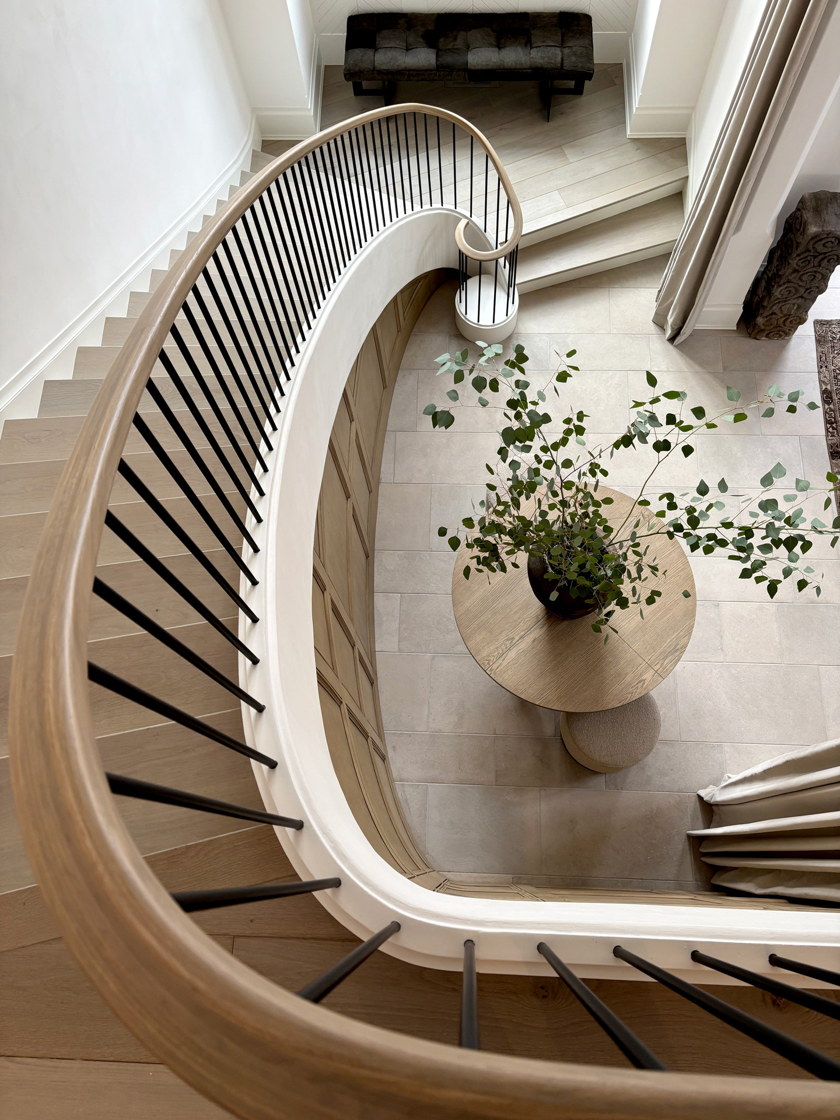
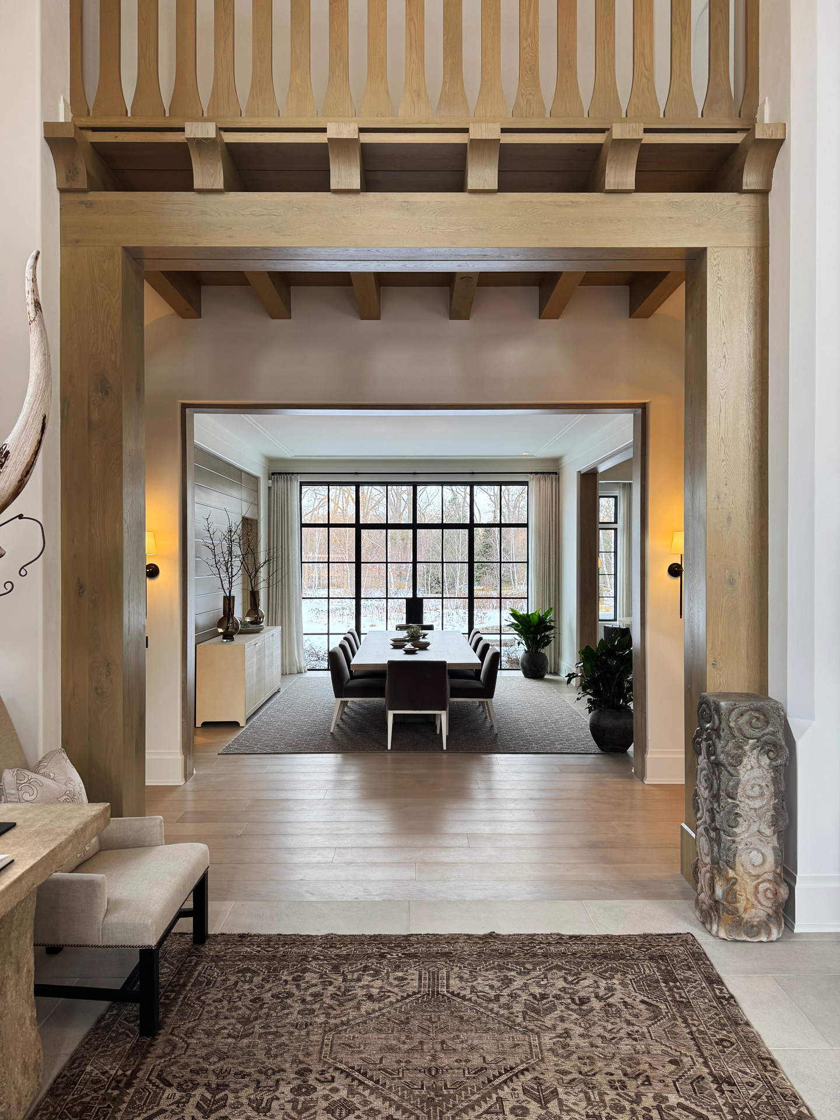
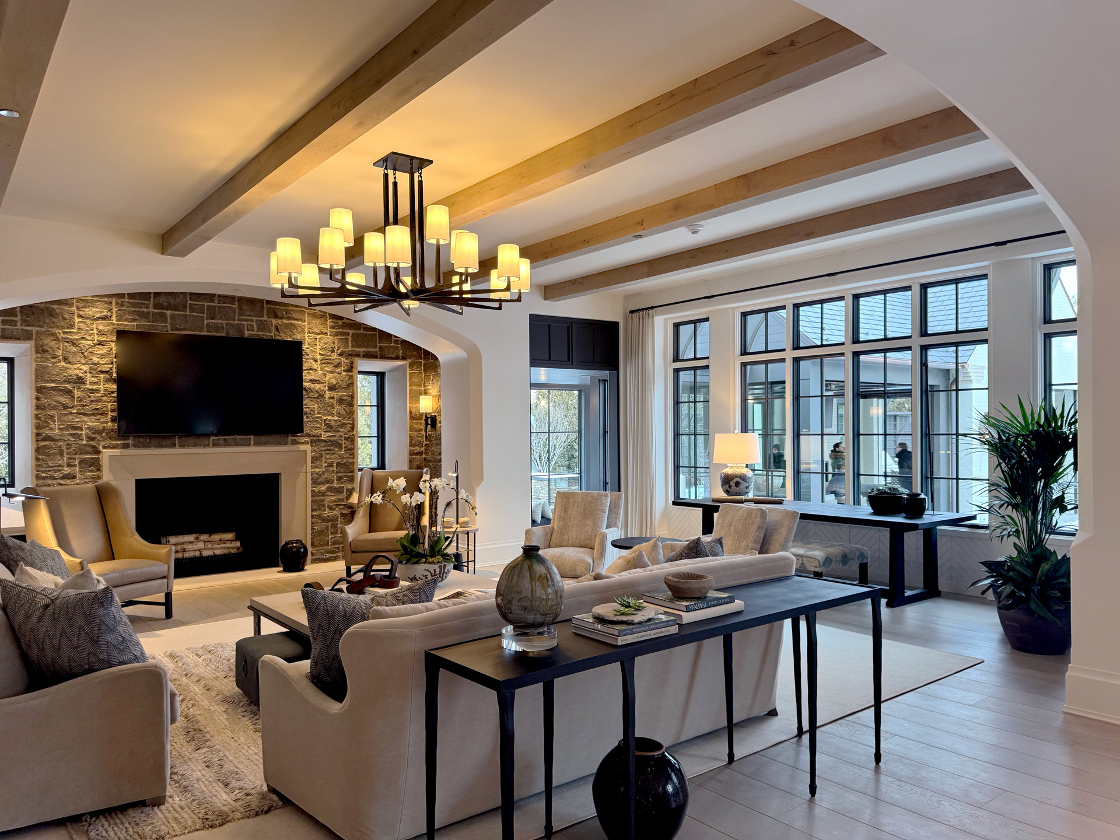
Inside, an elliptical staircase and graceful arched openings bring moments of architectural drama, balanced by comfortable rooms designed for gathering, relaxing, and the everyday routines of a busy family. Large windows and glazed bays fill the home with natural light and connect the main living spaces to the surrounding landscape.
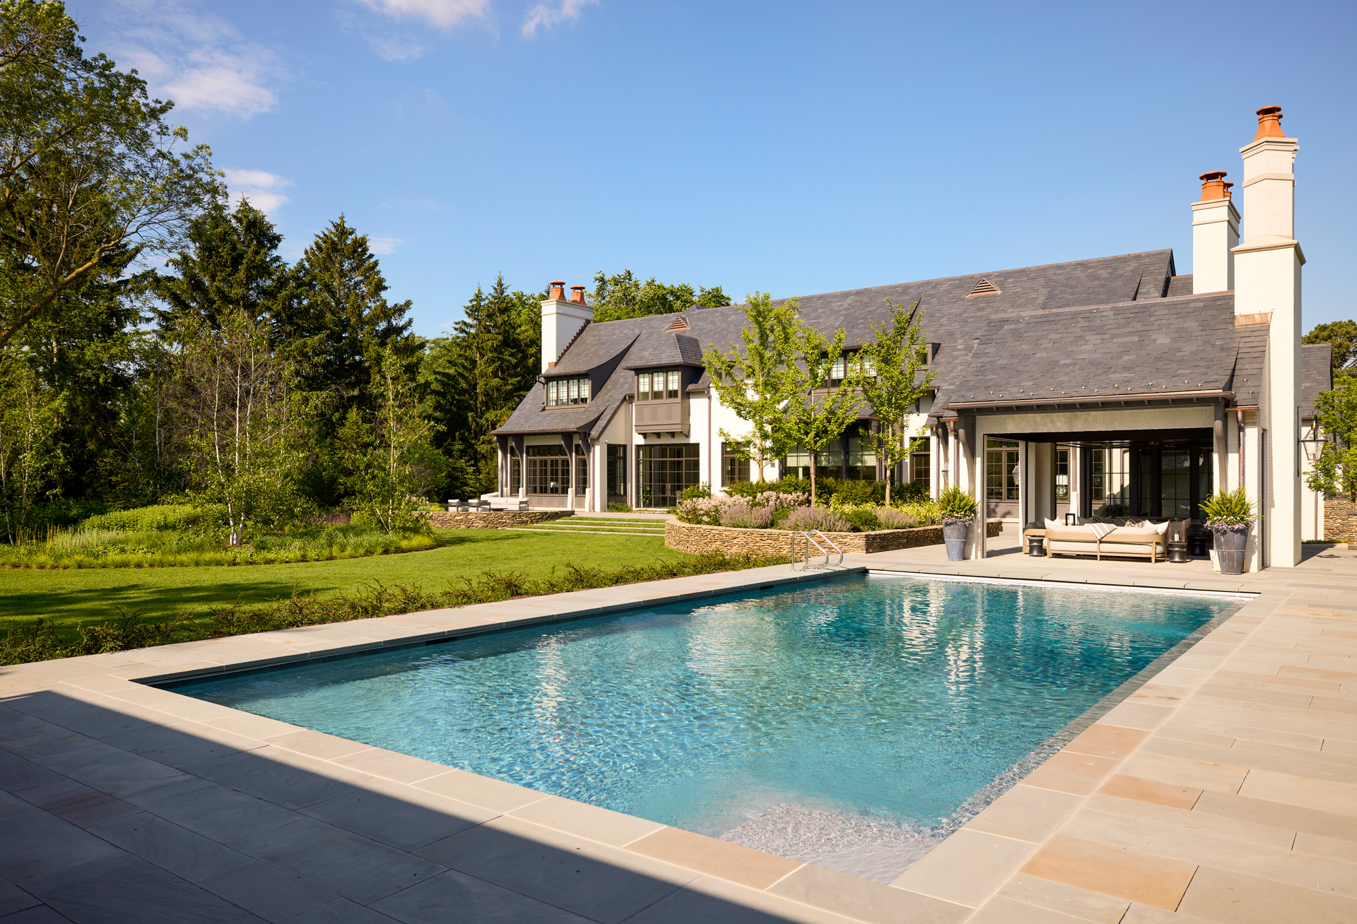
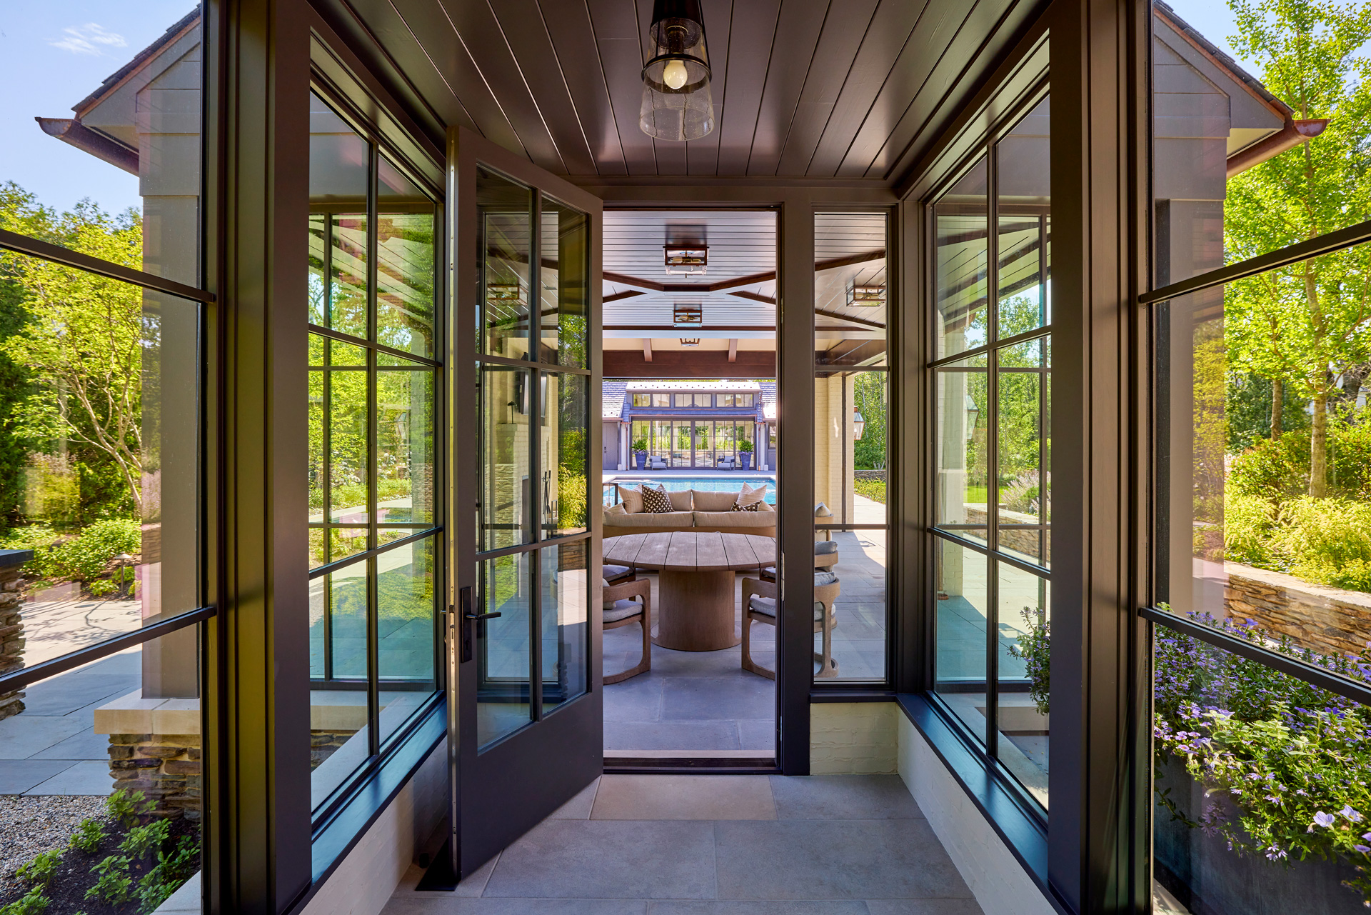
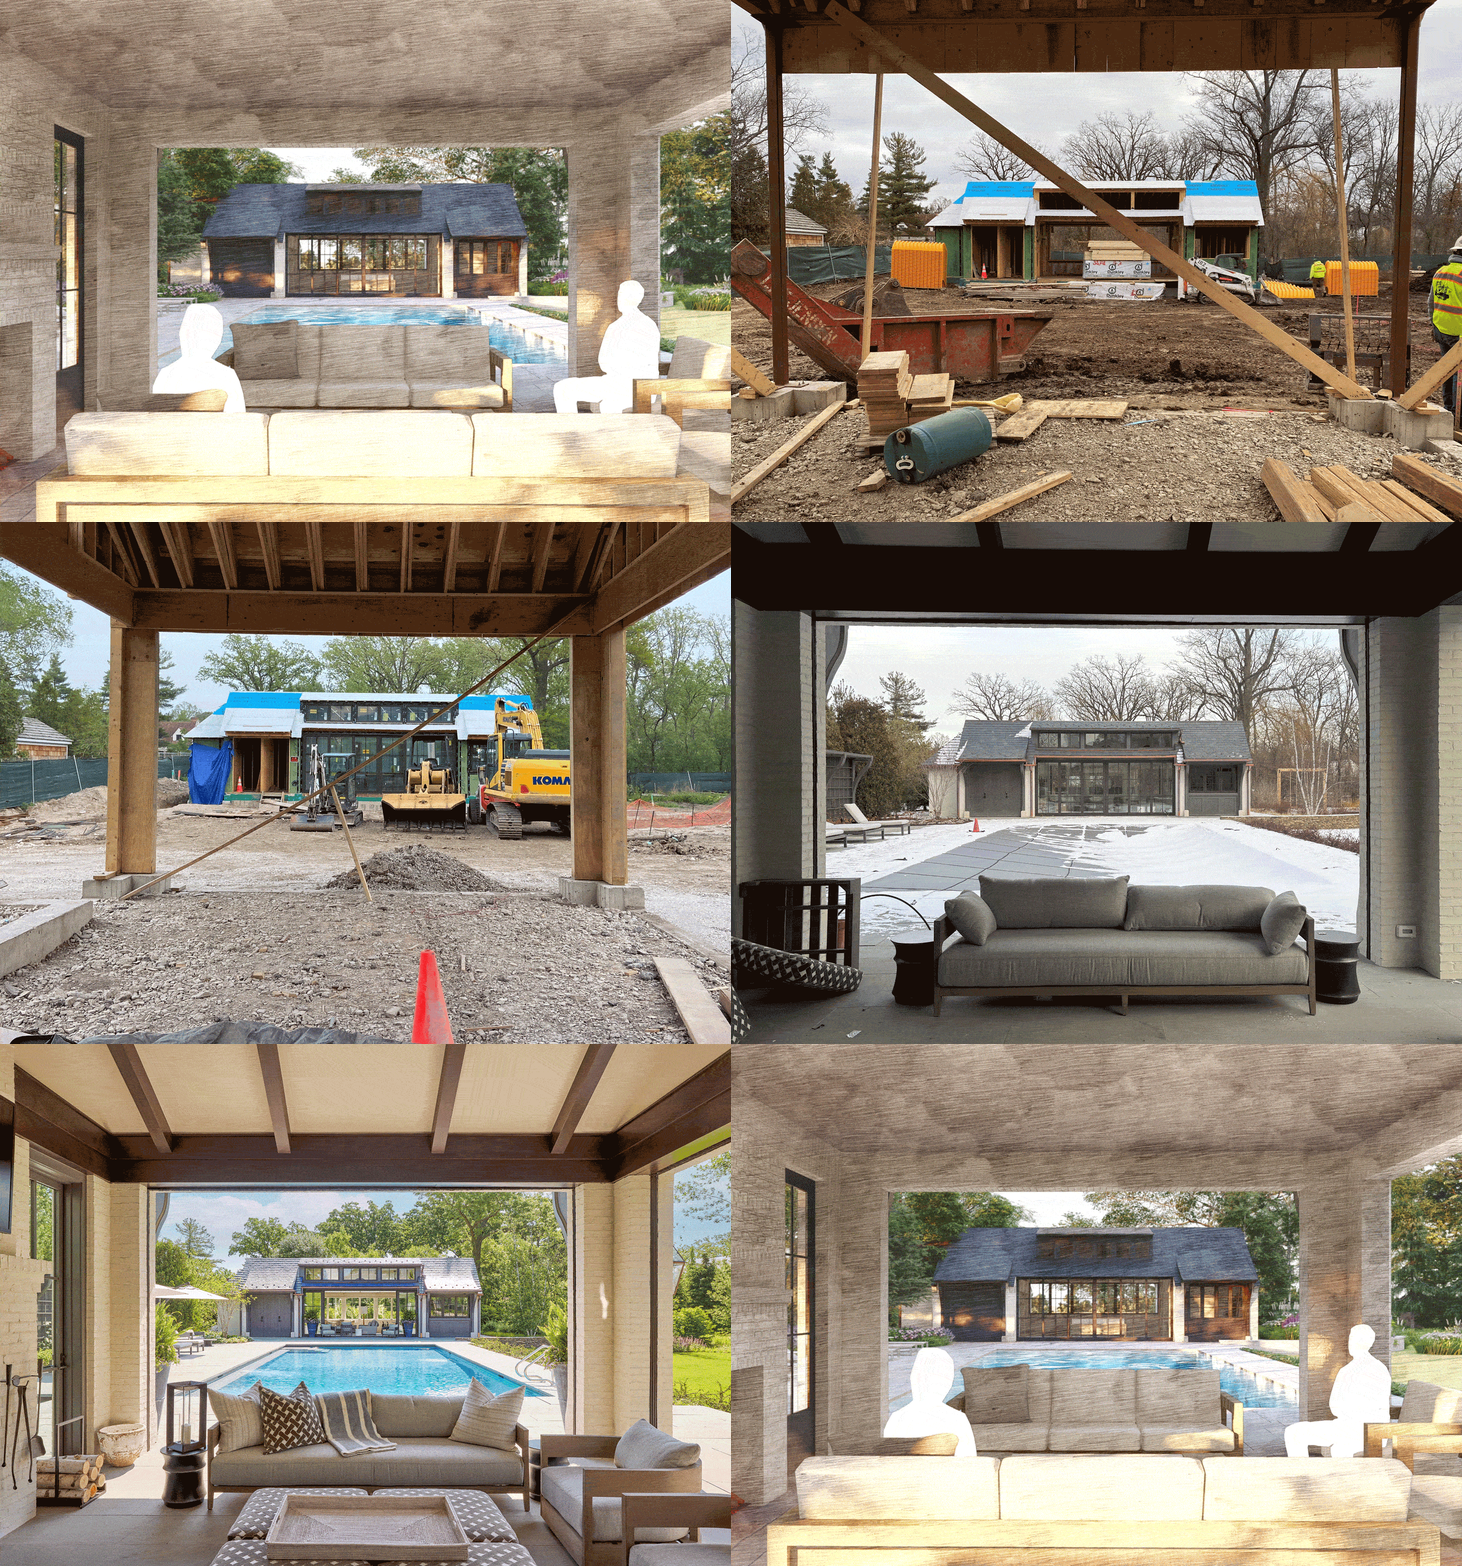
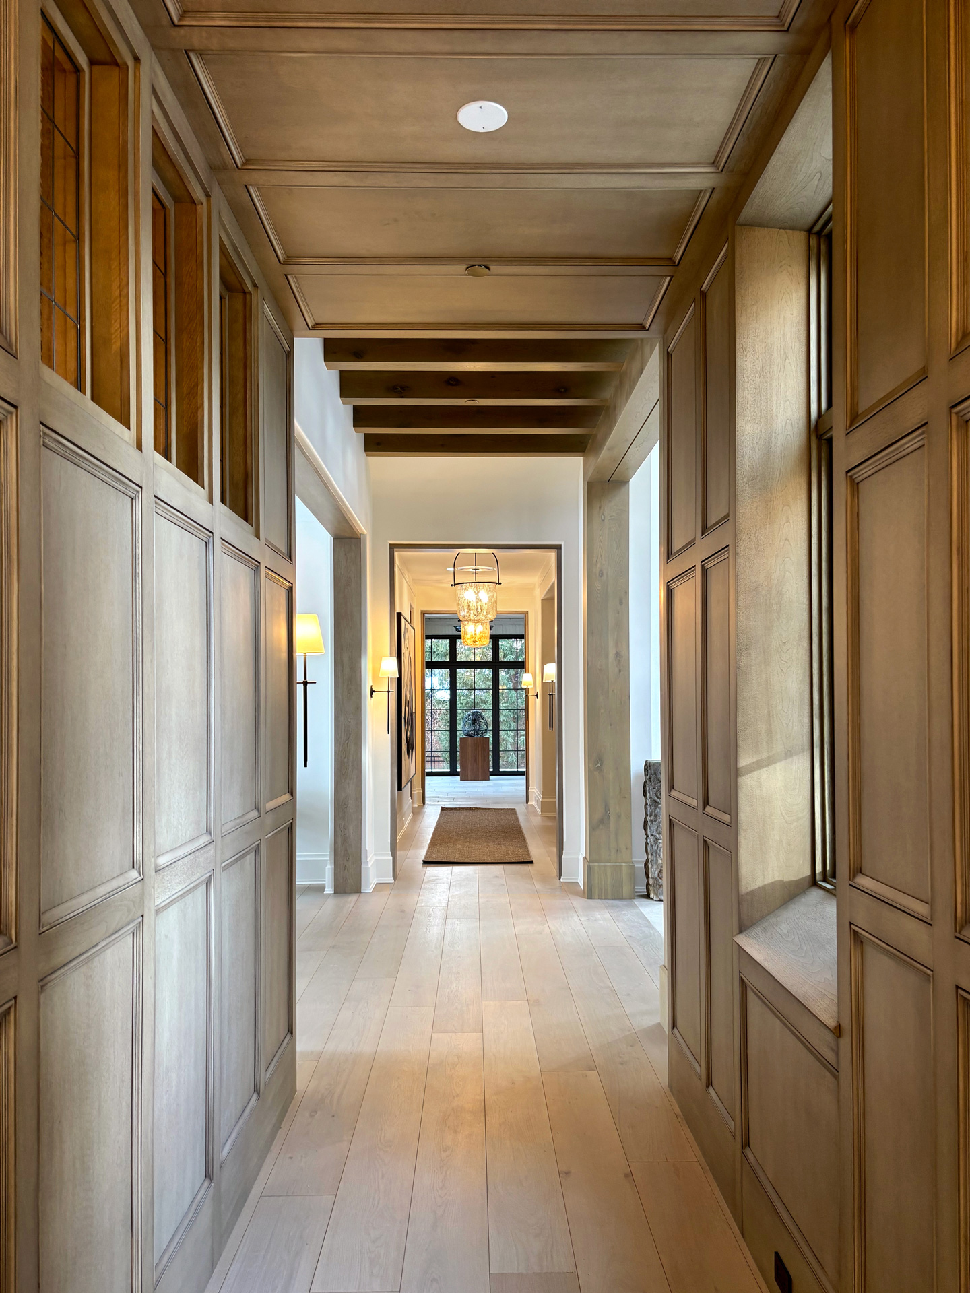
The home offers a variety of places to come together and to retreat, with quiet corners woven among the larger gathering spaces. A gallery hall connects the principal rooms, while terraces, gardens, and a pool house extend family life outdoors. Throughout, views are thoughtfully framed to make the landscape feel like a natural part of the home.
The result is a home with the craftsmanship and presence of an estate, but with a distinctly personal and welcoming character. Throughout, the design balances thoughtful architectural details with the comfort and ease of everyday family life.
SIZE:
18,400 sf
SERIVCES:
INTERIOR DESIGN:
Pam Maher Design
BUILDER:
Homes by James, Inc.
BBA TEAM:
Gary Beyerl, Edward Twohey, Monika Hemm, Jack Callahan, Maggie Willse, Erin Morgani
LANDSCAPE DESIGN:
Hoerr Schaudt