Timeless Elegance
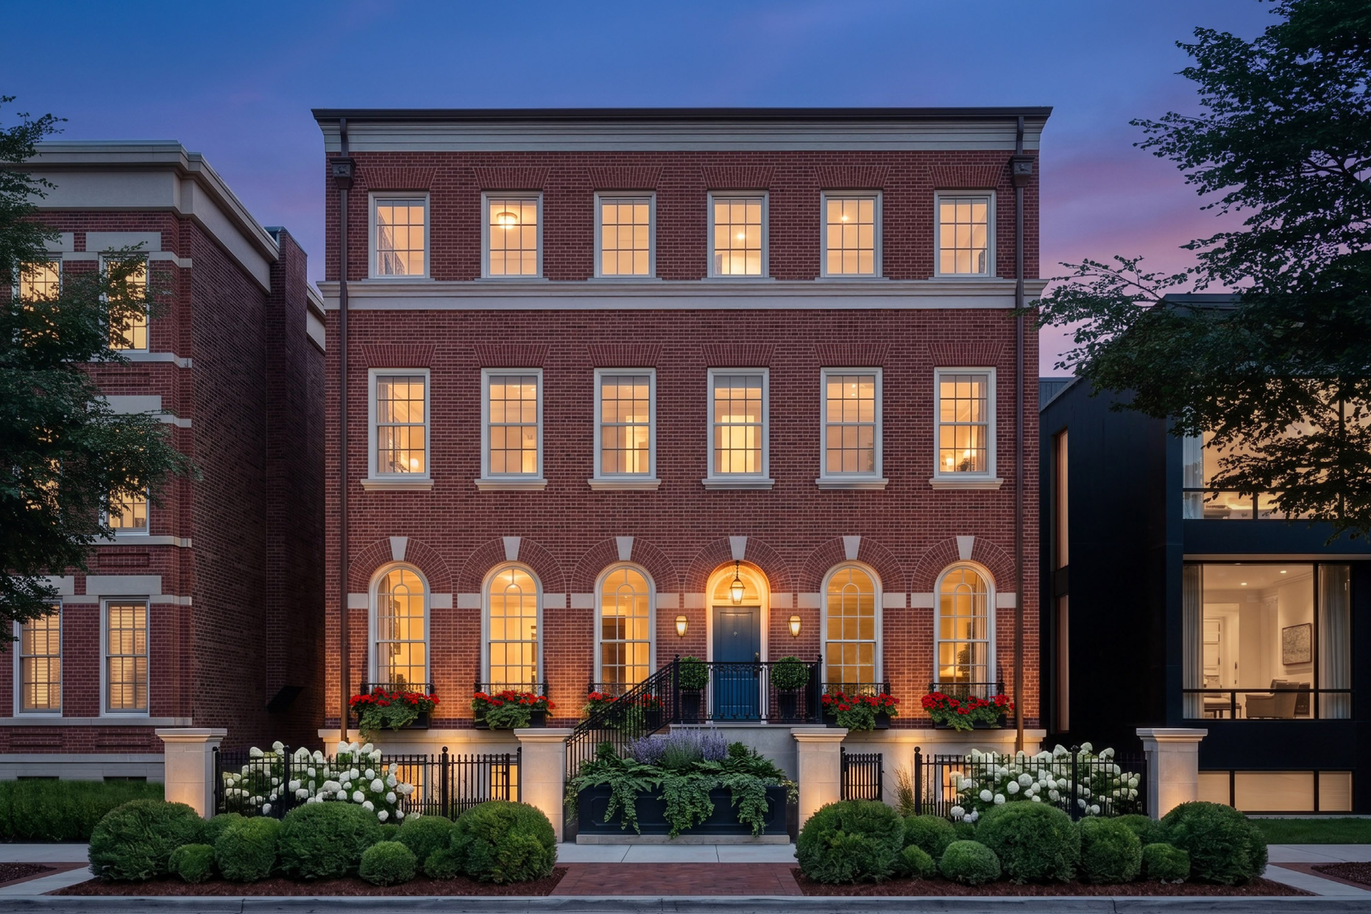
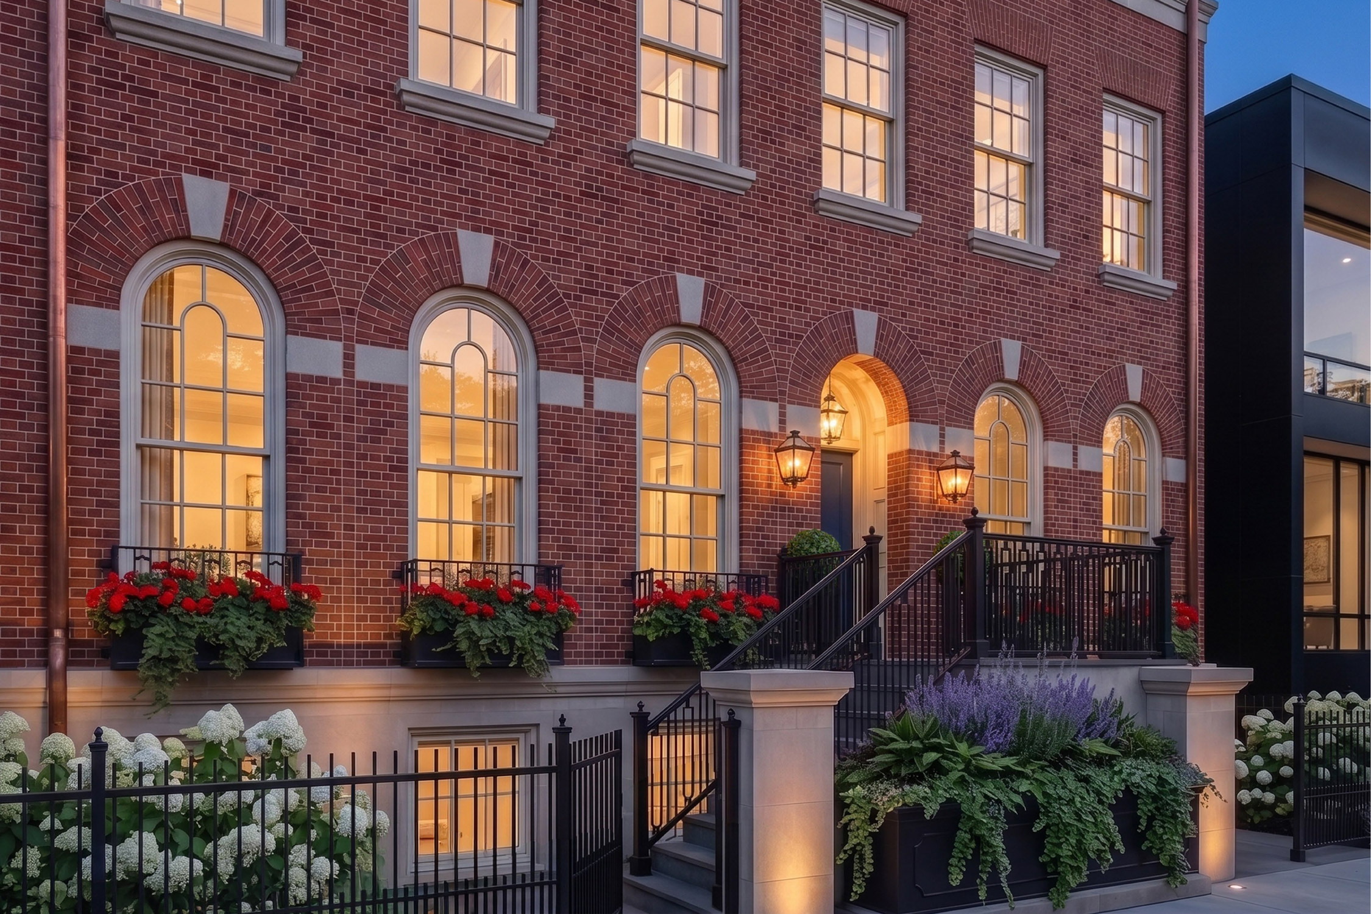
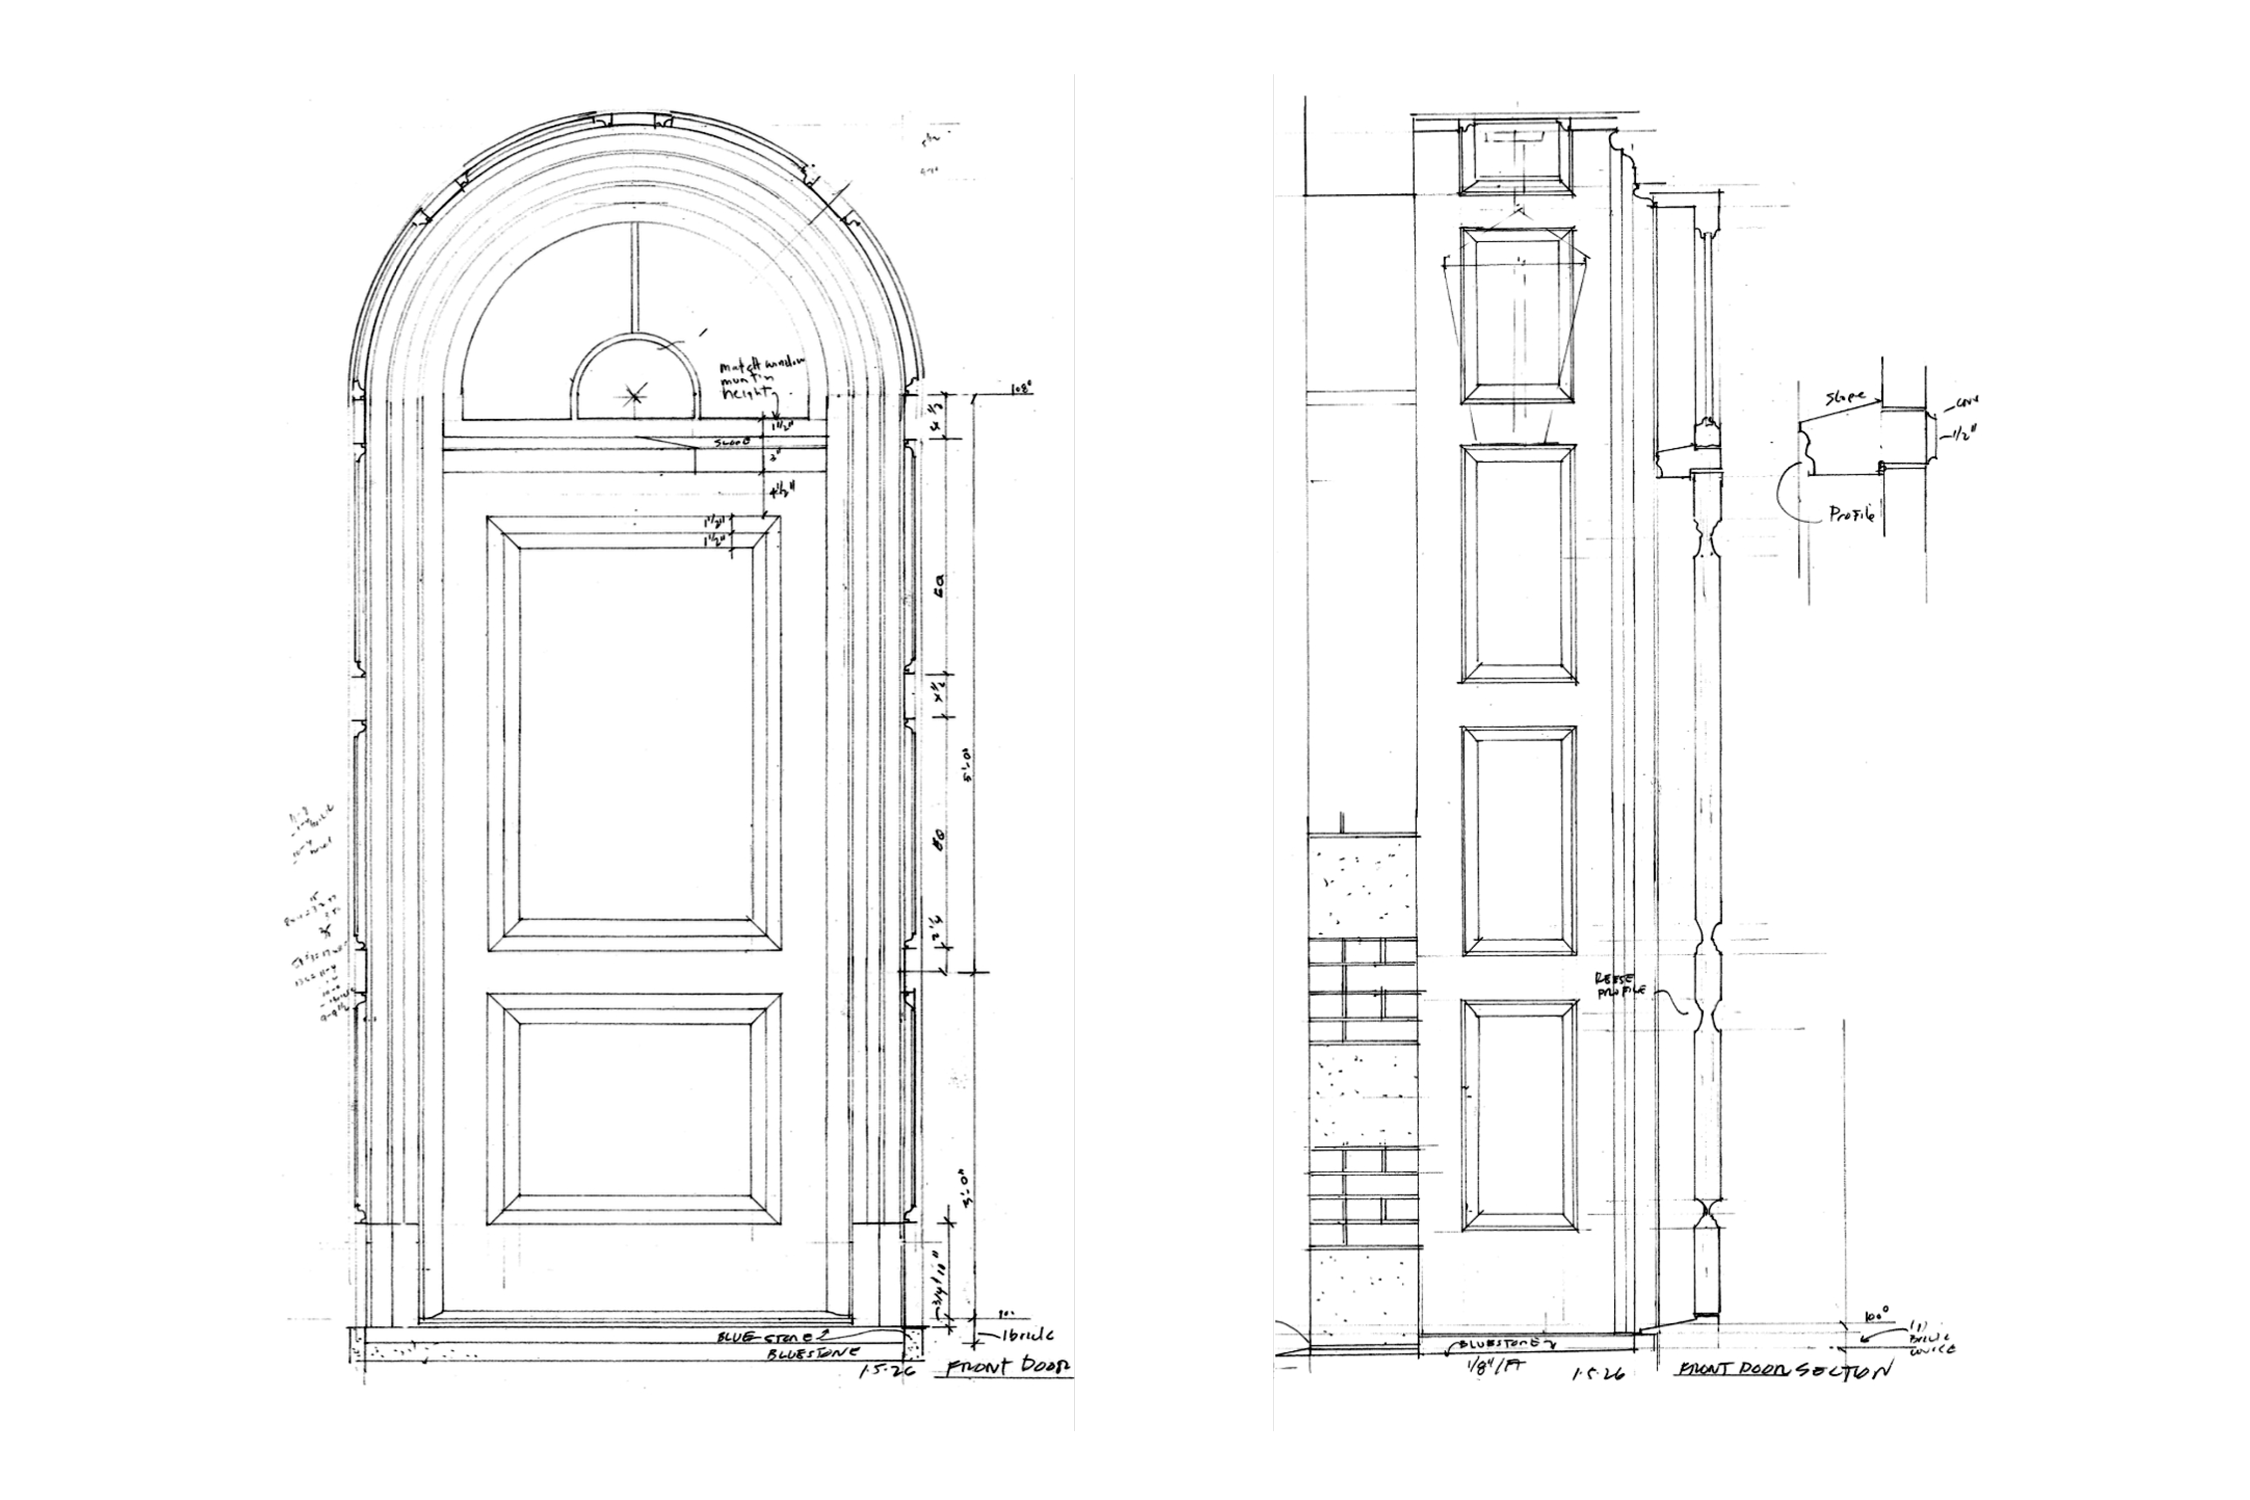
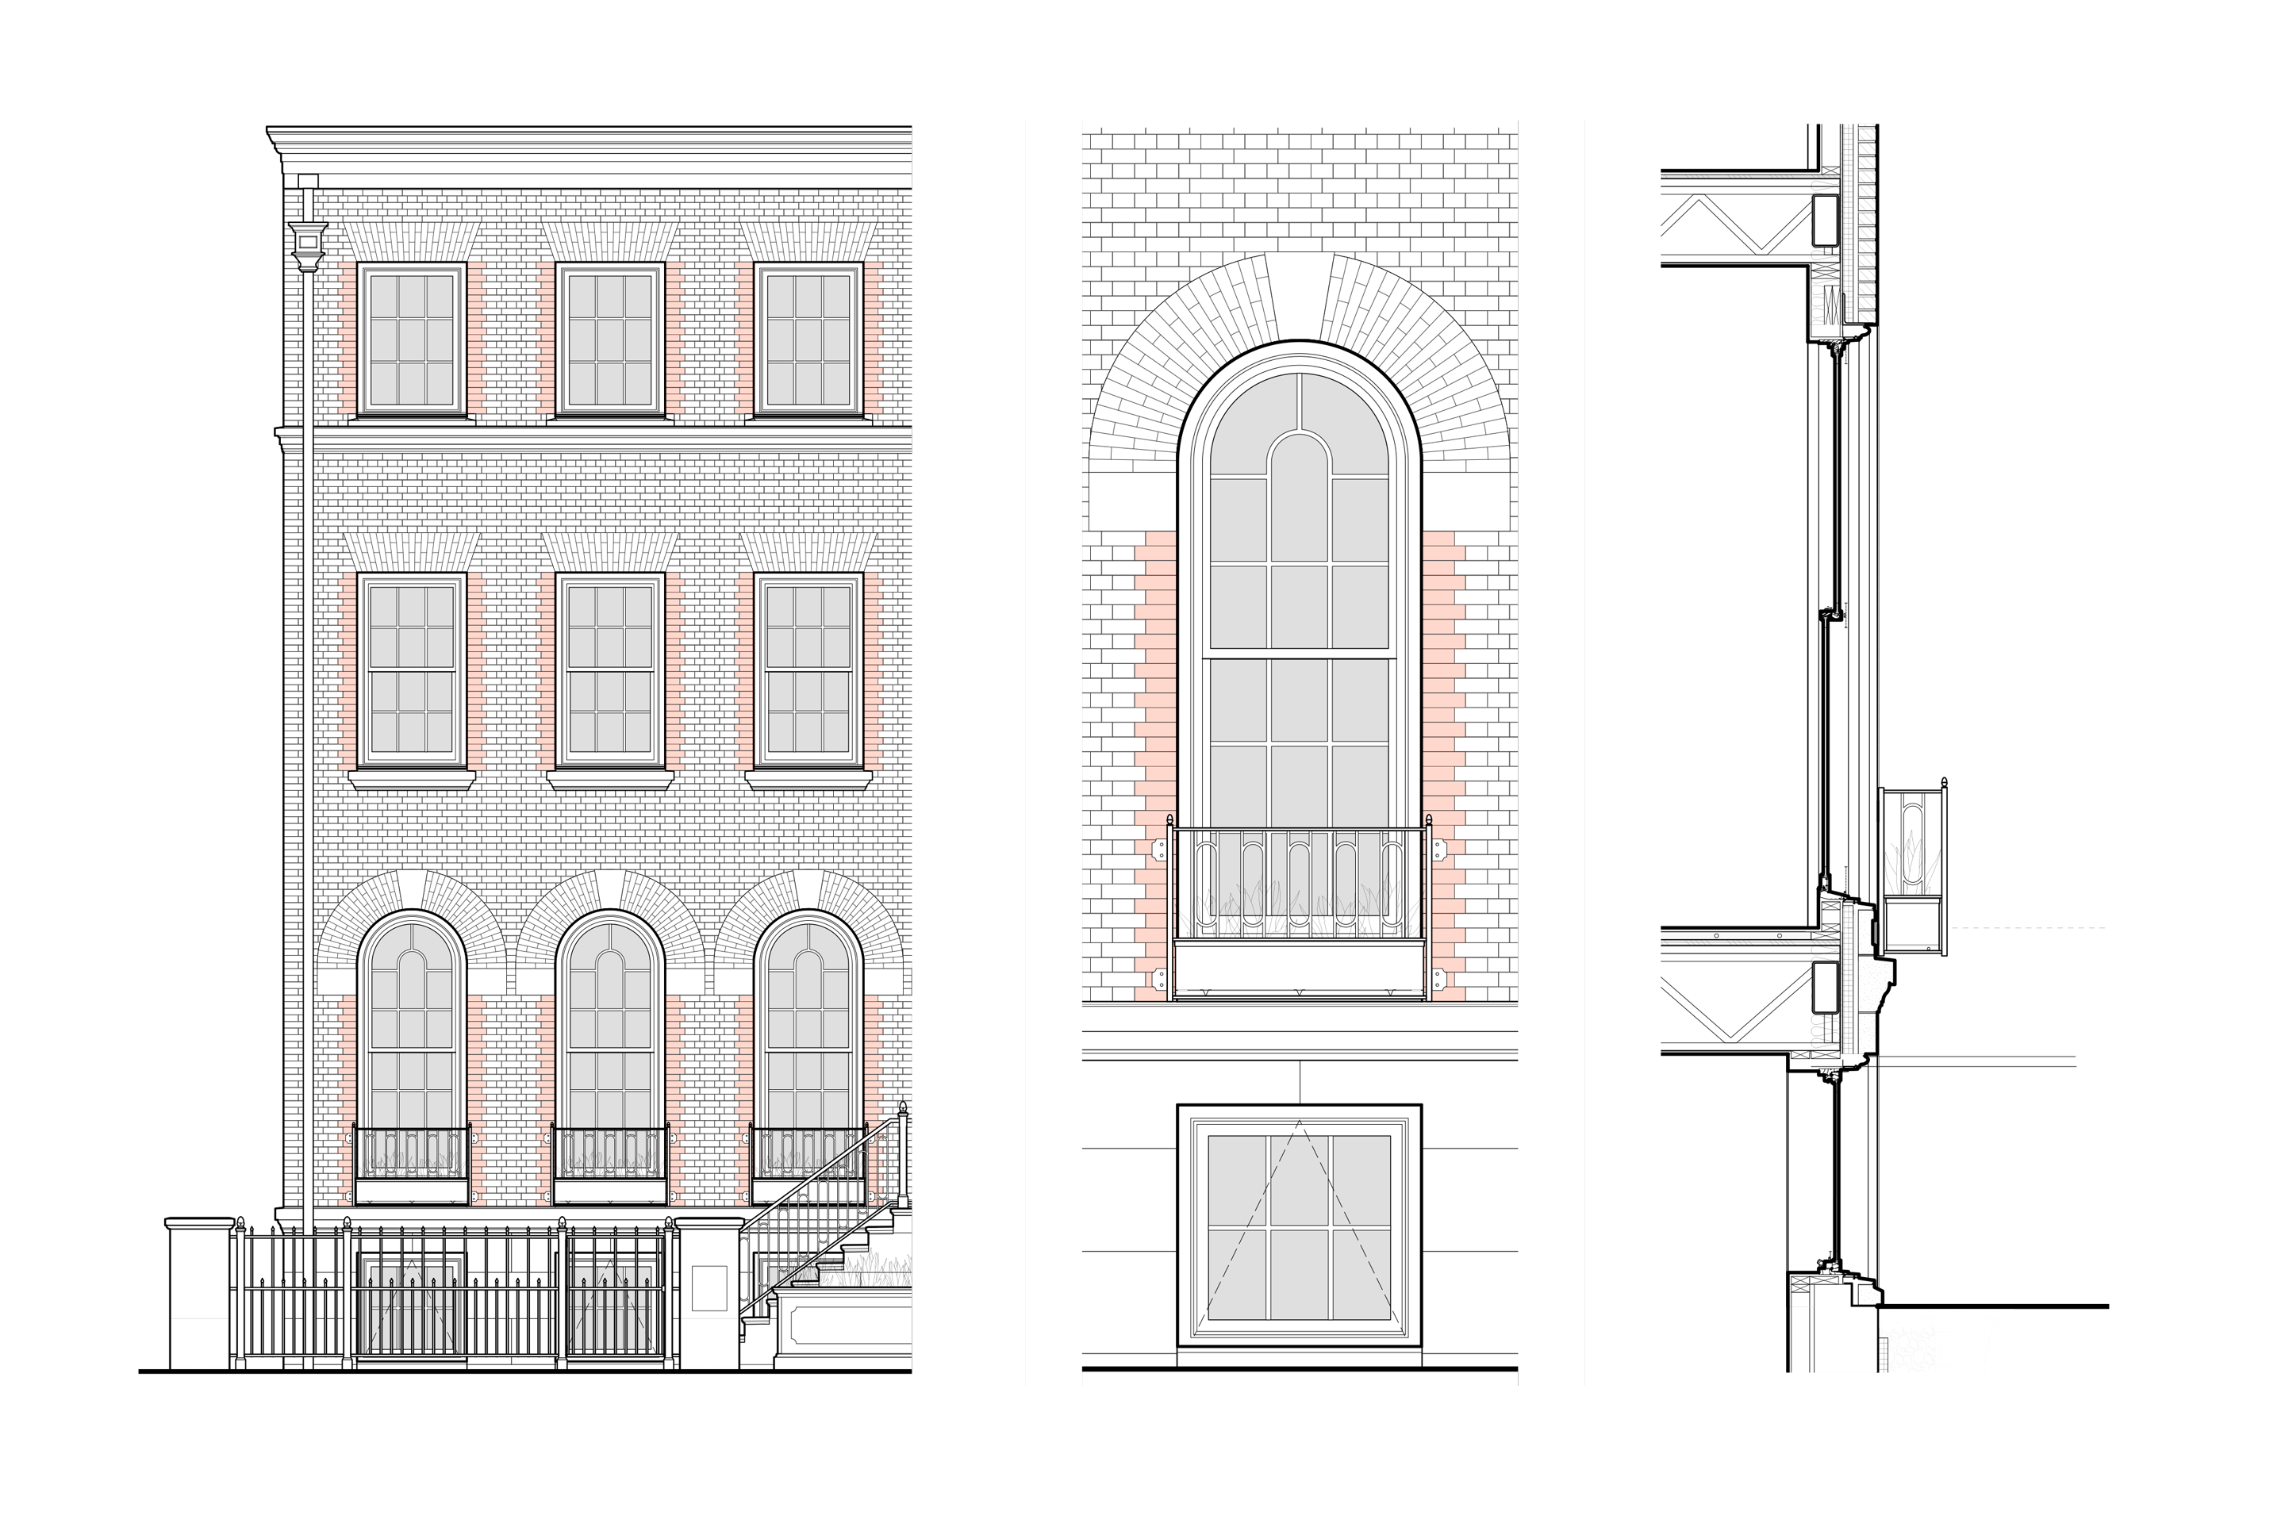
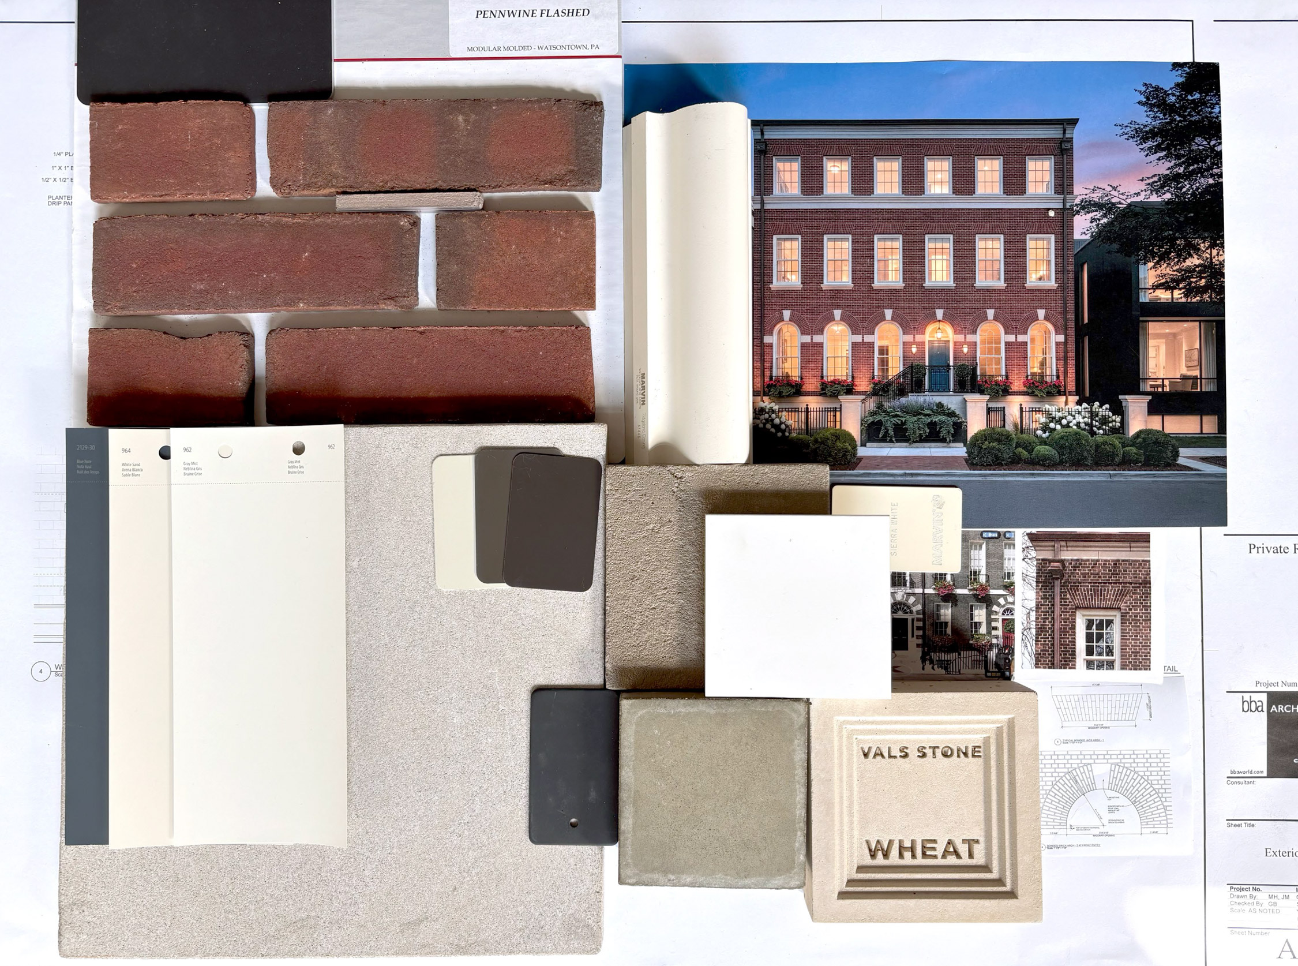
This asymmetric Georgian facade features round top double hung windows framed with a traditional brick mold, and radial masonry arches. A decorative metal grillage supports a geranium filled planter box, elegantly perched on the limestone water table. The front door is set within a paneled recess to create a protected entry. Perfectly coursed English bond brick, jack arches and limestone trim add subtle finesse to the elevation.
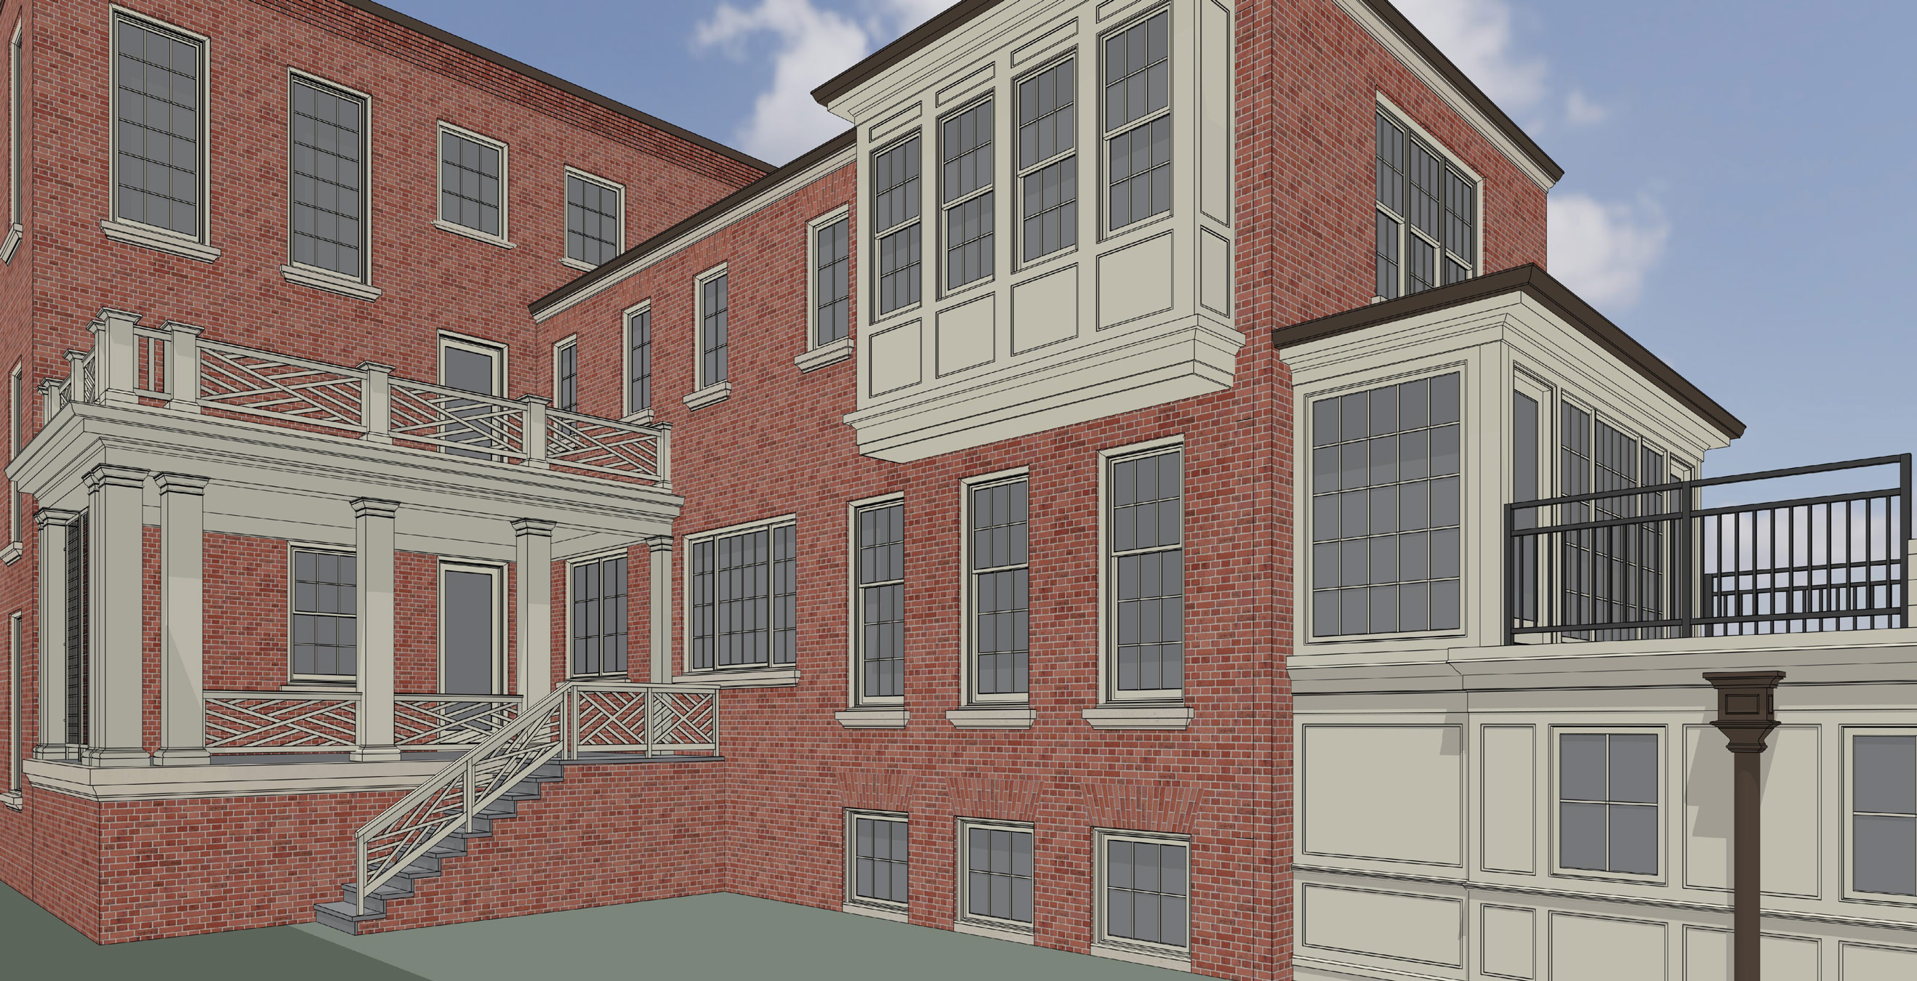
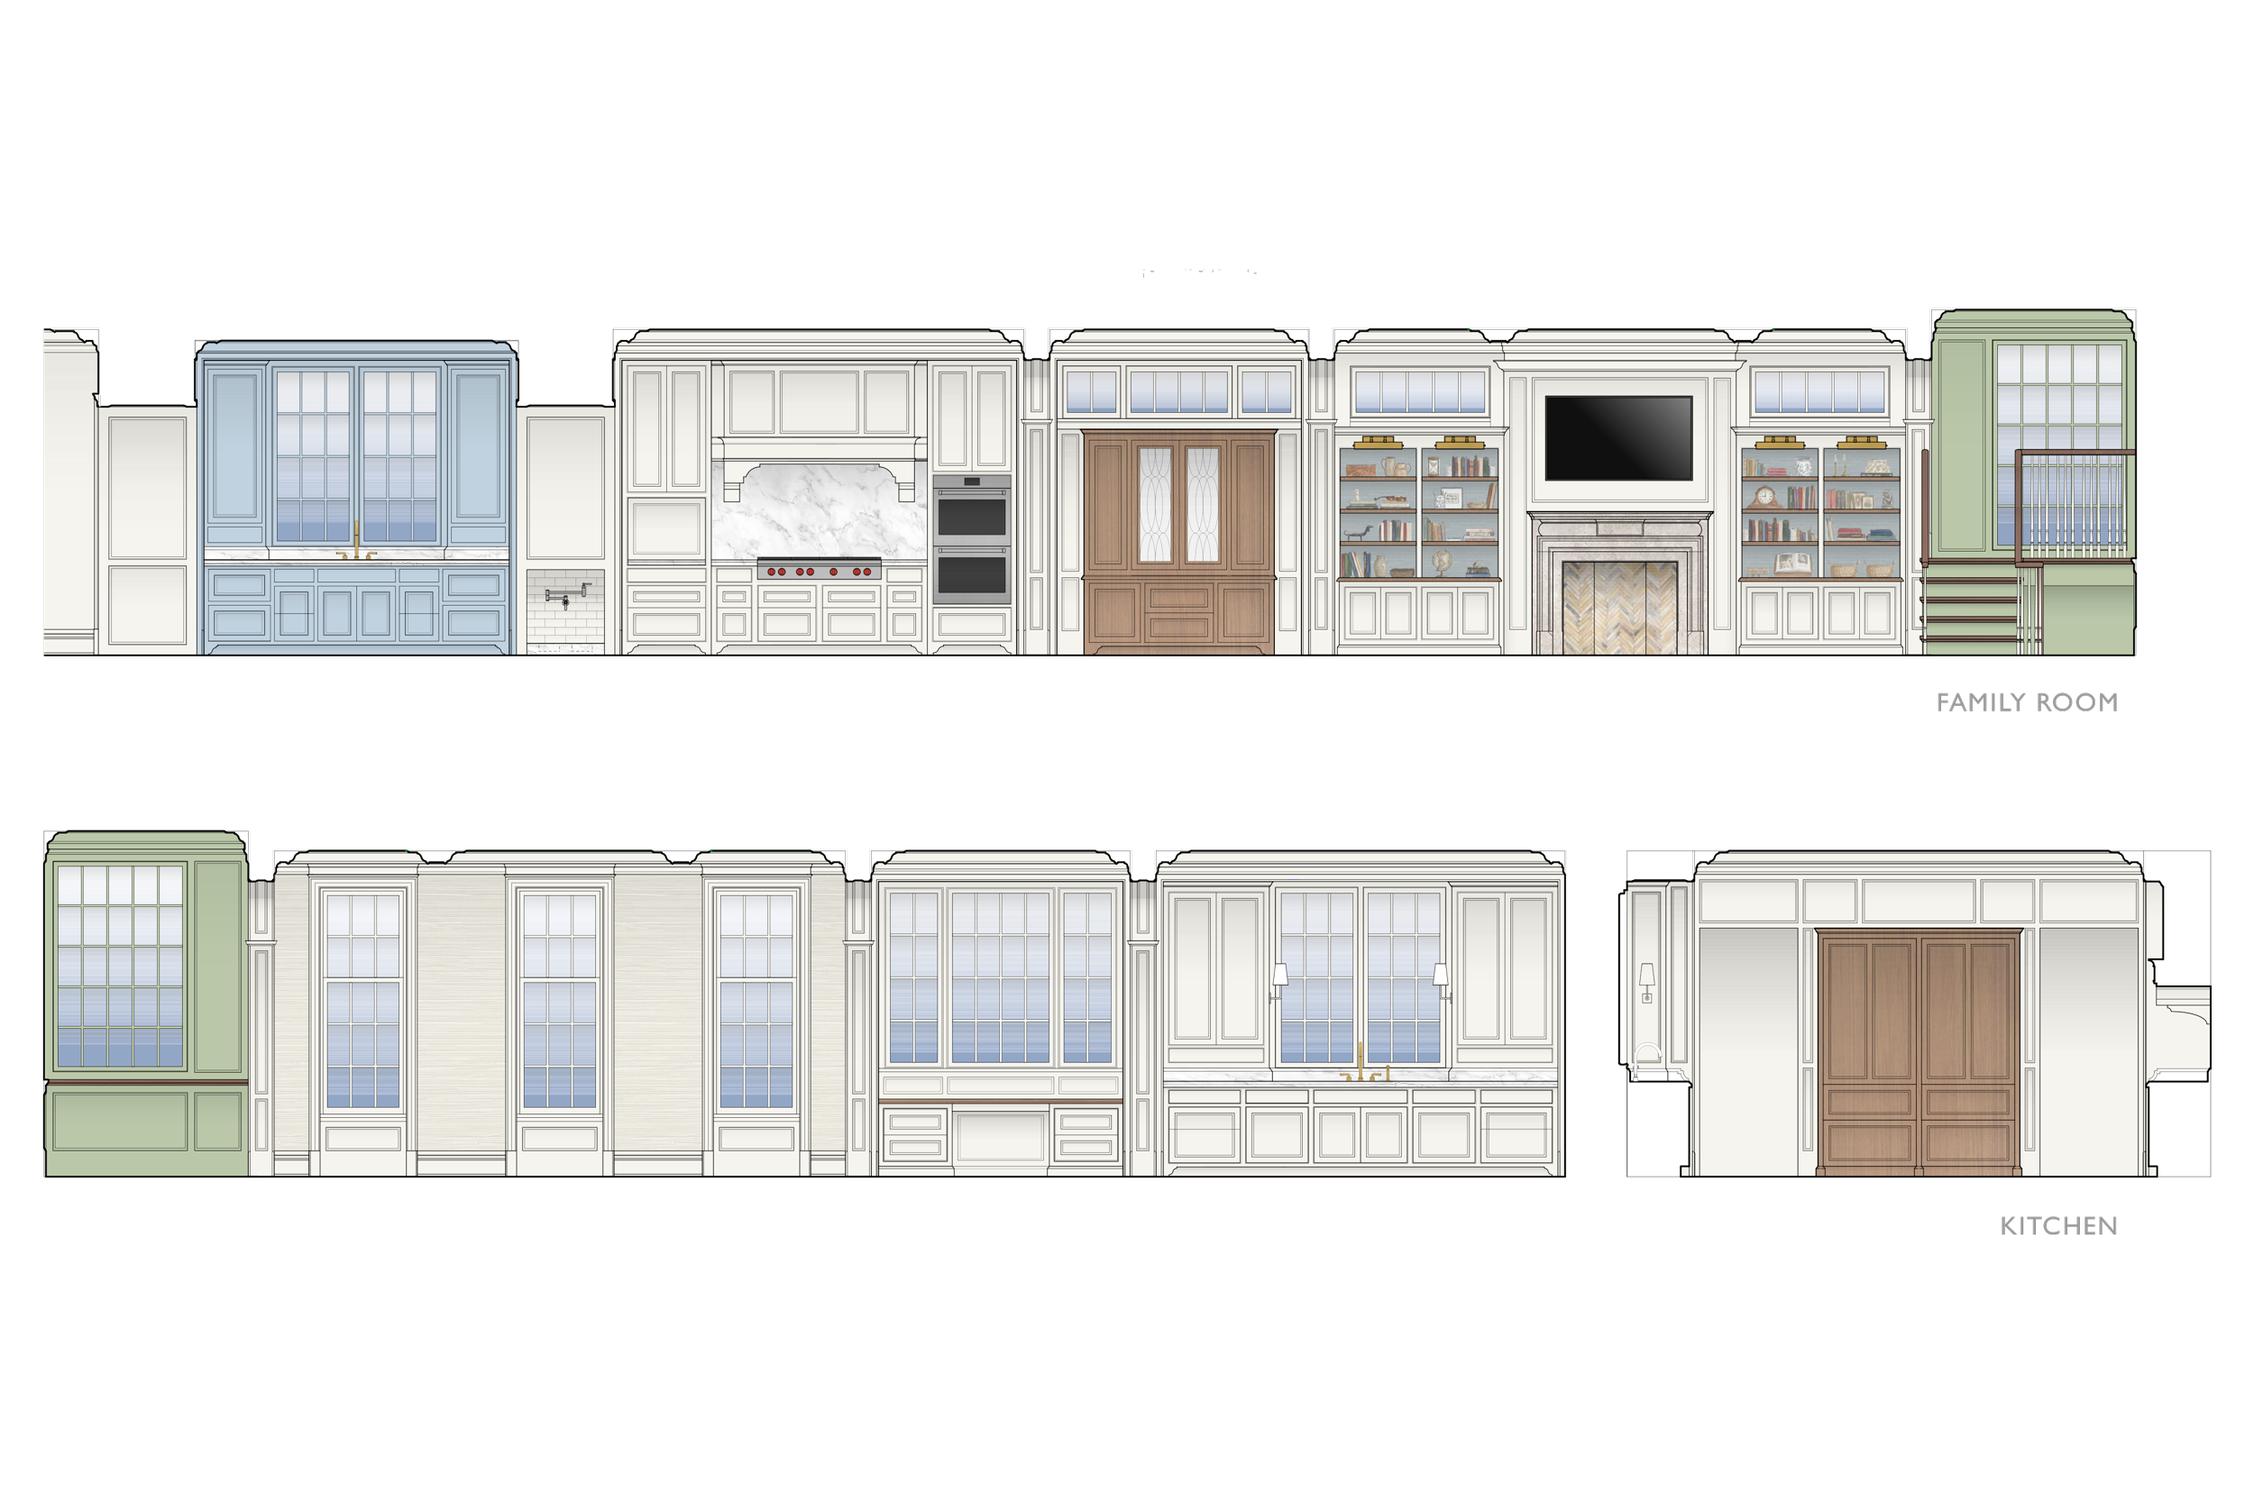
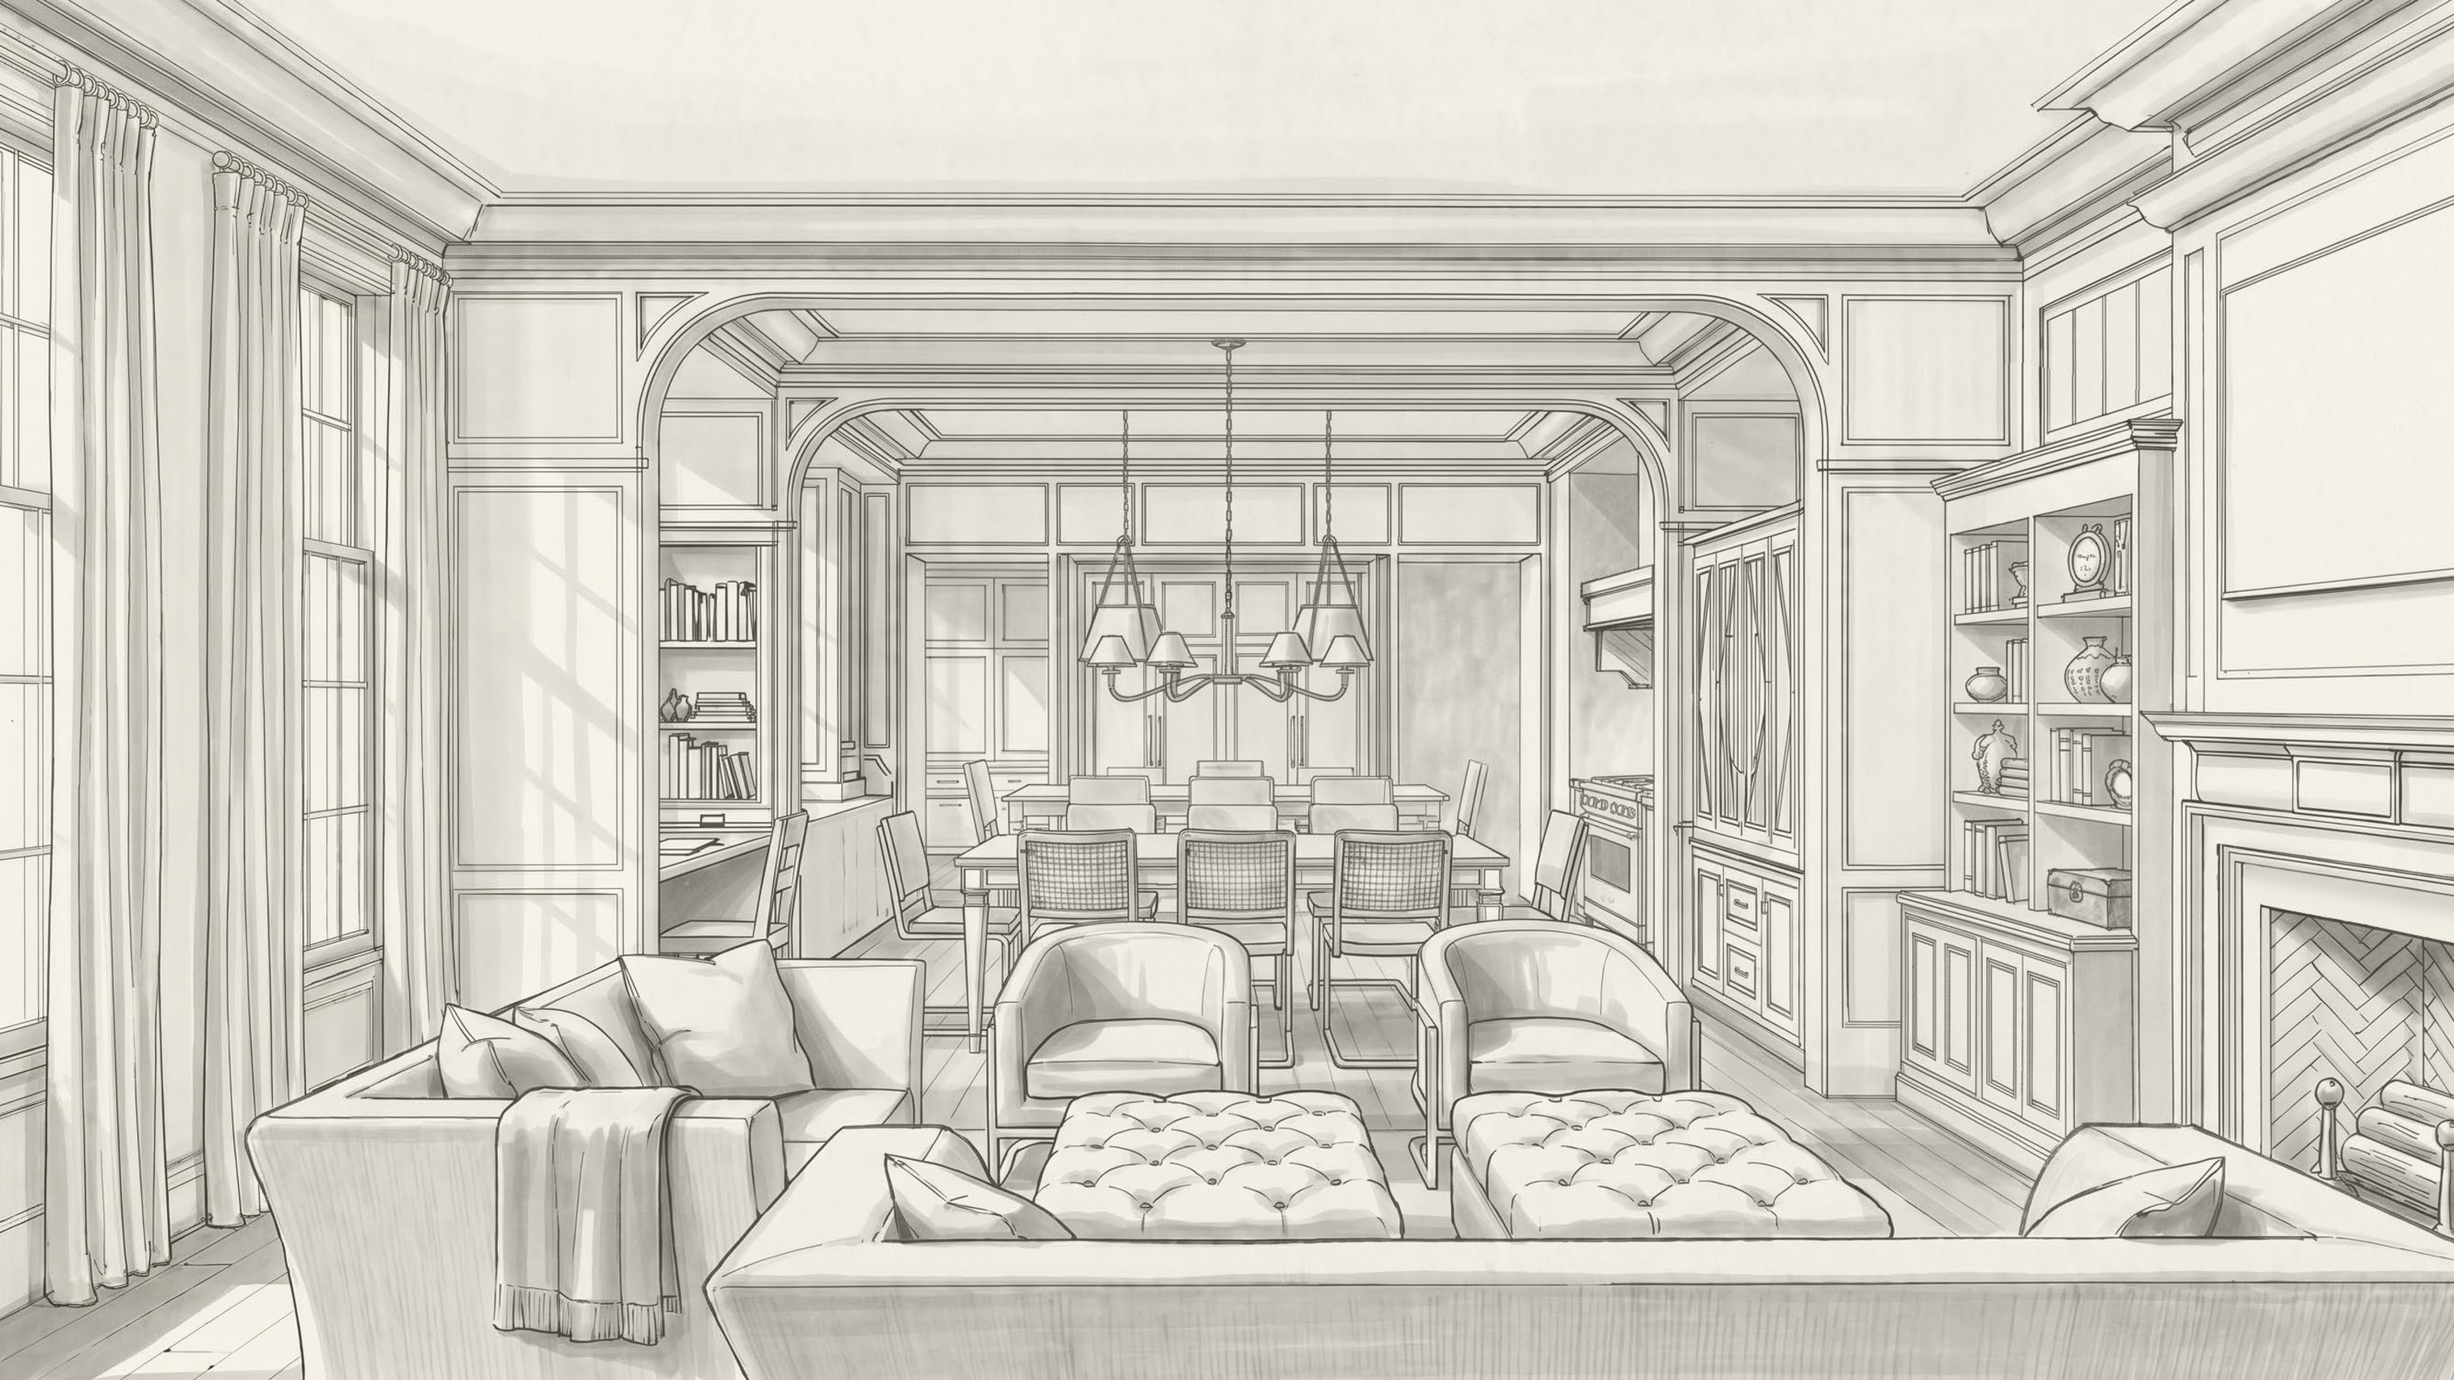
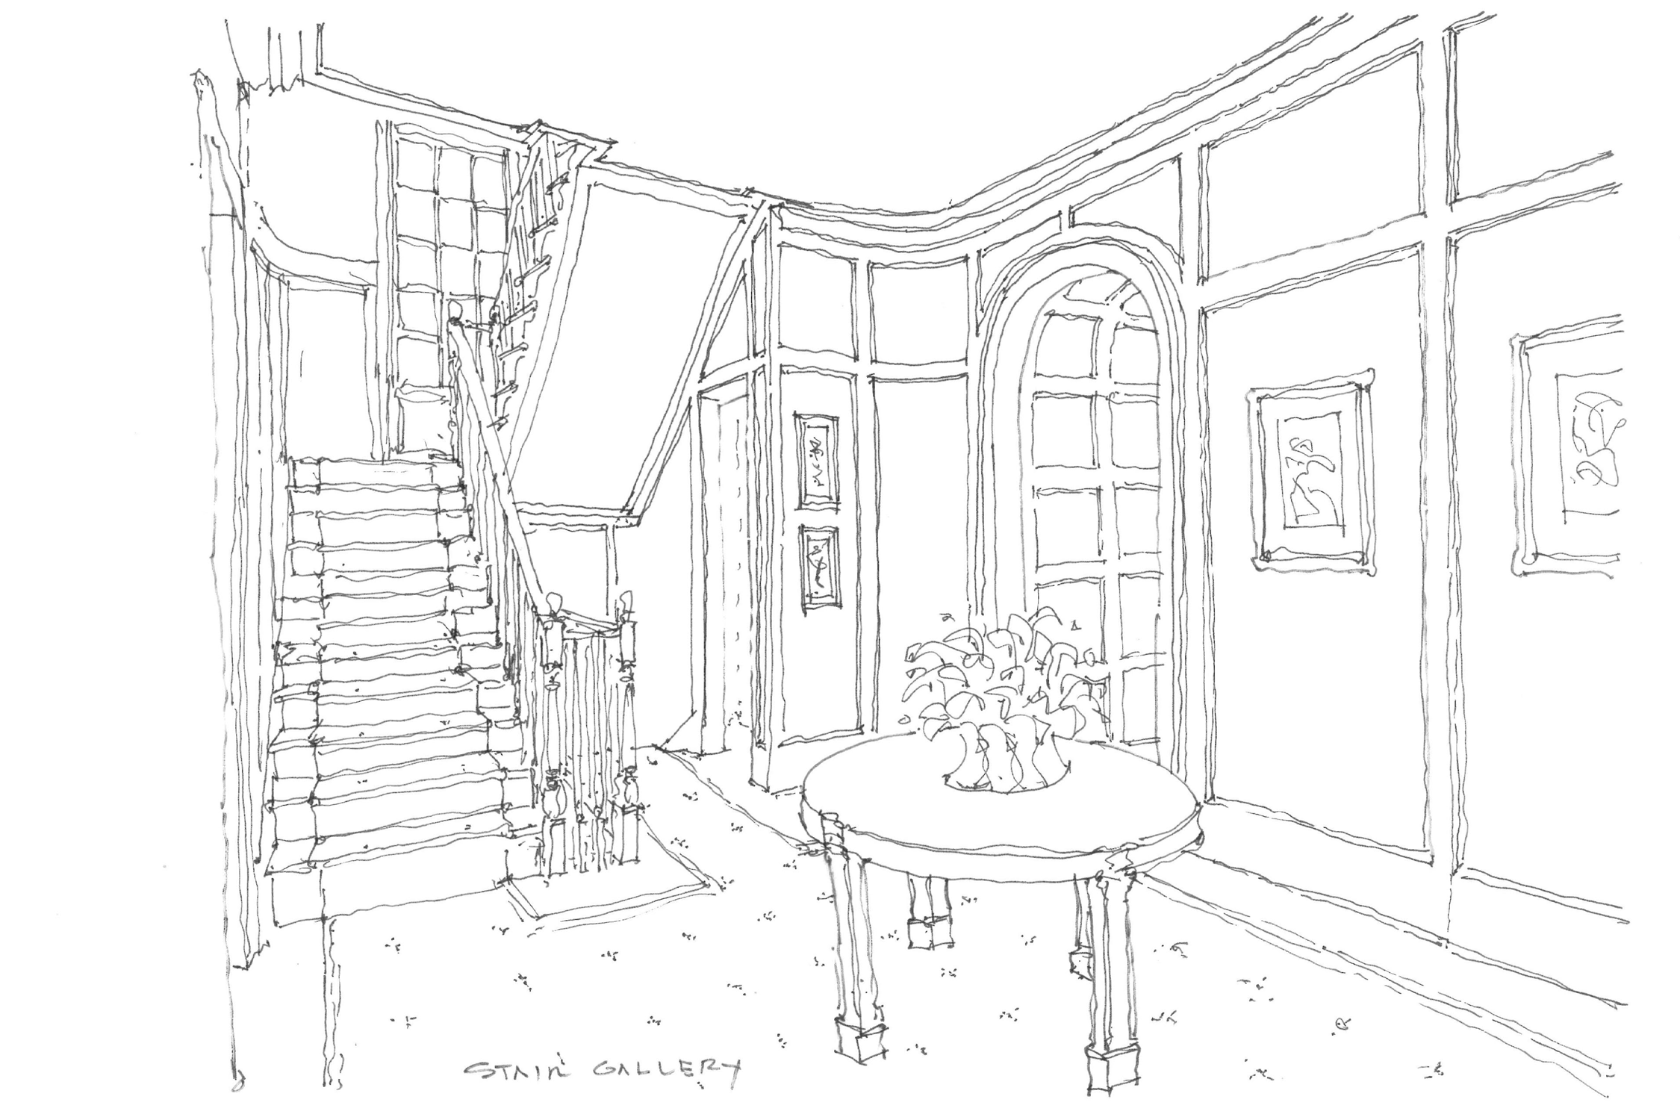
A series of radiused arched openings in the foyer lead into a wood-trimmed stair hall gallery. Light-filled rooms, separated by paneled portals, provide identity for the kitchen, breakfast, family room and rear stair, while preserving a vista through the sequence of spaces. A two-story open porch, garage roof deck and generous open yard, provide ample outdoor living spaces for the family.
OVERVIEW:
This adroitly asymmetric Georgian facade features round top double hung windows framed with a traditional brick mold, and radial masonry arches.
SIZE:
9,500 sf
SERVICES:
BBA TEAM:
Gary Beyerl, Monika Hemm, Monica Musialowski, Erin Morgani, Jack McGowan
BUILDER:
Bigane Construction
INTERIOR DESIGN:
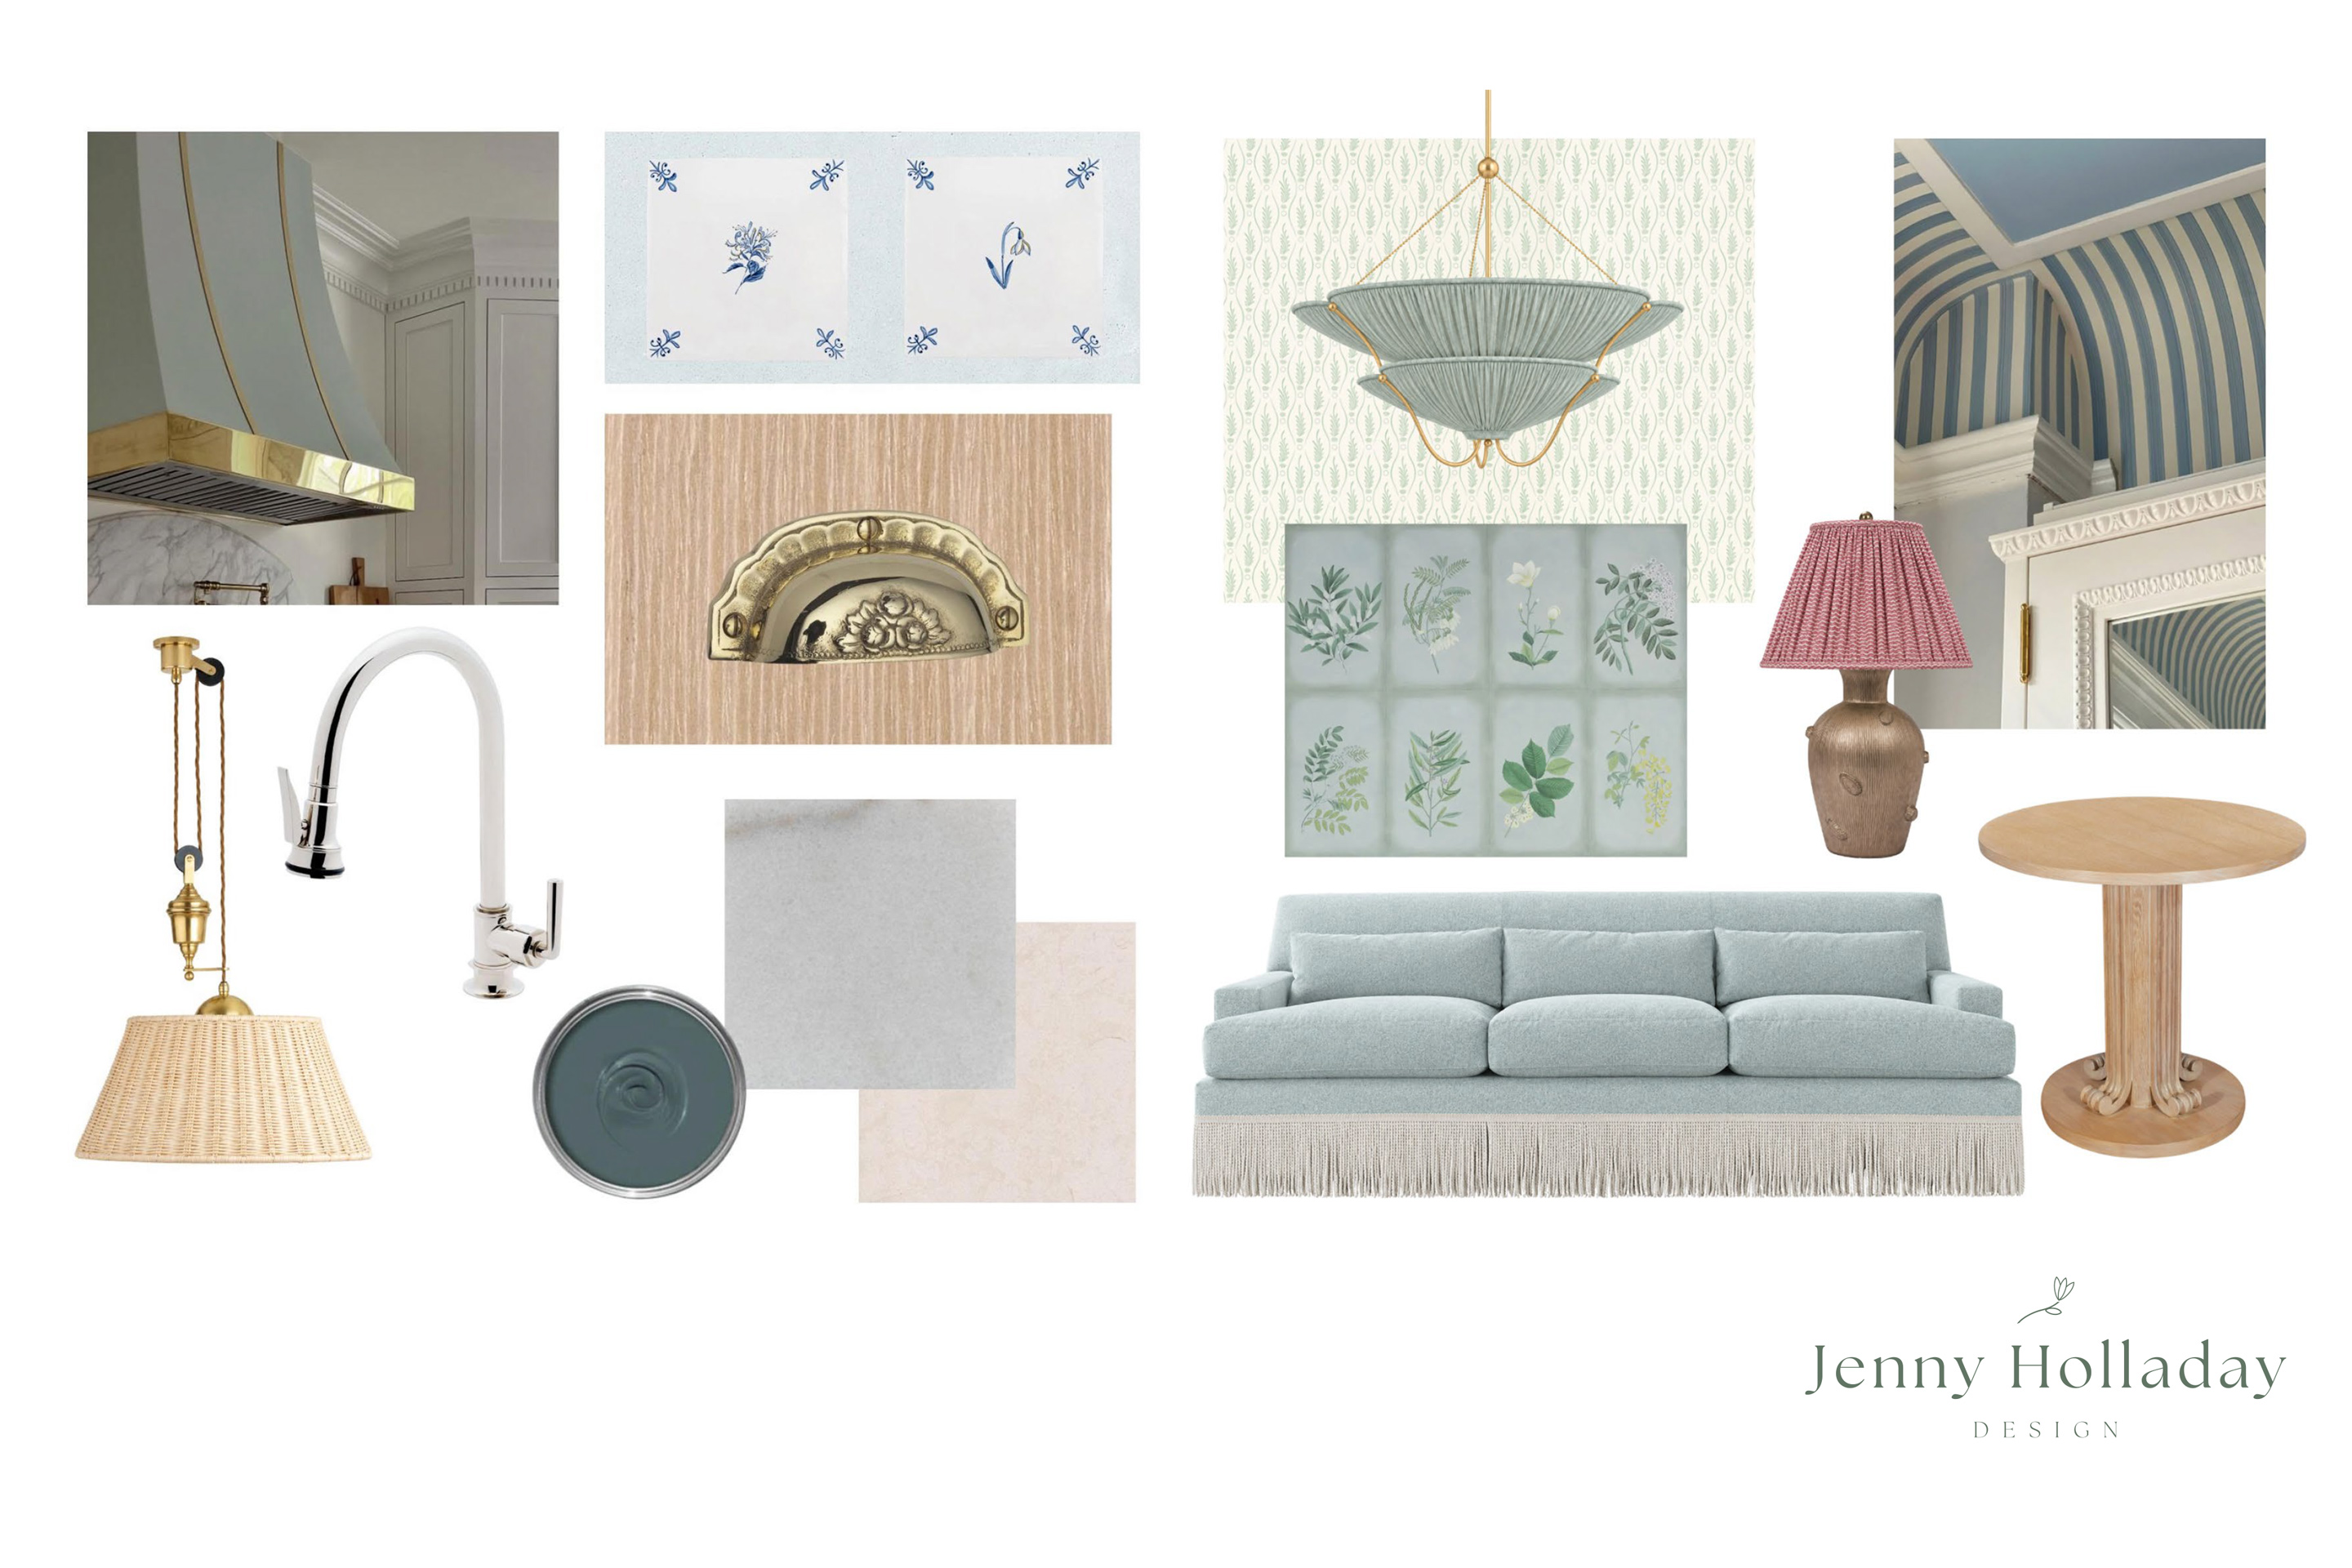
Jenny Holladay Interiors